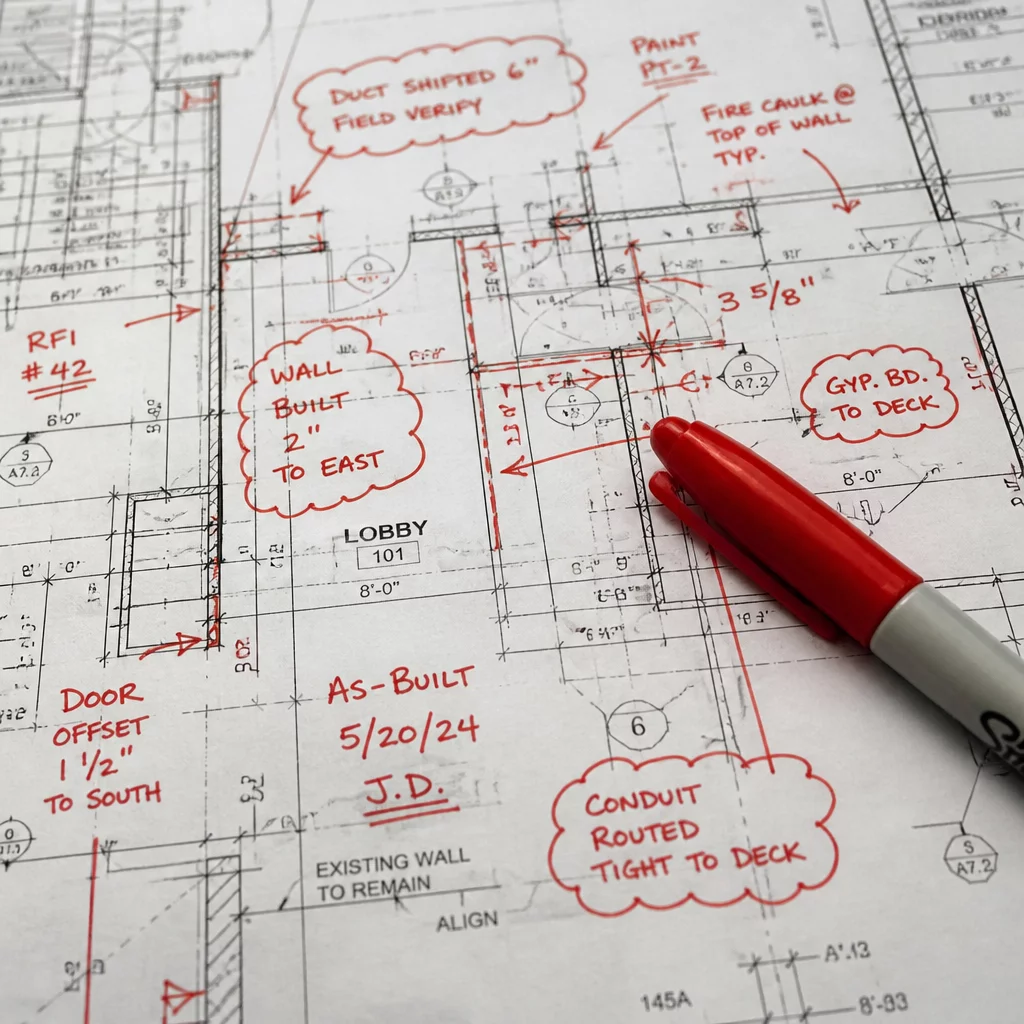
Bridging the Gap Between Design Intent and Field Reality
As-built drawing updates represent the final, most critical layer of project documentation. While design drawings show what the building should be, as-builts document exactly what it is. Every diverted pipe, adjusted column, and modified partition finds its place in this record. Without accurate updates, the facility manager inherits a map that doesn't match the terrain, leading to costly maintenance errors down the road.
The Anatomy of a Redline
A redline markup acts as the primary tool for capturing field deviations. It starts with the contractor on-site, who uses a red pen or digital stylus to indicate where the physical installation differs from the contract documents. These notes must be legible and specific. They include dimensions from fixed points, material changes, and references to the RFIs or Change Orders that authorized the shift.
Digital Workflows with Bluebeam Revu 21
Modern teams increasingly abandon paper for digital as-built workflows. In Bluebeam Revu 21, the Batch Link and Sets features allow teams to manage thousands of sheets simultaneously. The software tracks every markup in the Markups List, providing a searchable audit trail of who made the change and why. This digital approach eliminates the risk of lost sketches and ensures that the design team receives a clean, organized package for the final drafting phase.
Verification and Quality Control
The verification process ensures that the redlines actually reflect the site conditions. Take the time to walk the site with the field notes in hand. Open the access panels and look above the ceilings. Verify that the MEP routing shown on the markups matches the actual installation. Once the field data is confirmed, the drafting team incorporates these changes into the final CAD or BIM model to produce the official As-Built set.
Common Pitfalls to Avoid
- Waiting until the end of the project to start the markups.
- Failing to cross-reference RFIs on the drawing sheets.
- Using inconsistent symbols or colors that confuse the drafting team.
- Ignoring "hidden" changes behind walls or underground.
Frequently Asked Questions
Who is responsible for the initial as-built redlines?
The general contractor and their subcontractors typically hold the responsibility for maintaining the daily redline set on-site. They possess the direct knowledge of what was installed and where deviations occurred.
How often should as-built drawings be updated?
Updates should happen in real-time. A weekly review session ensures that no change is forgotten. Monthly audits by the project architect or engineer can help verify that the process stays on track before the final closeout rush.
Discussion & Feedback
No comments yet. Be the first to share your thoughts on as-built protocols!
Leave a Comment