AEC Review Manual 2026

Understand the Reason Behind Every Drawing Review

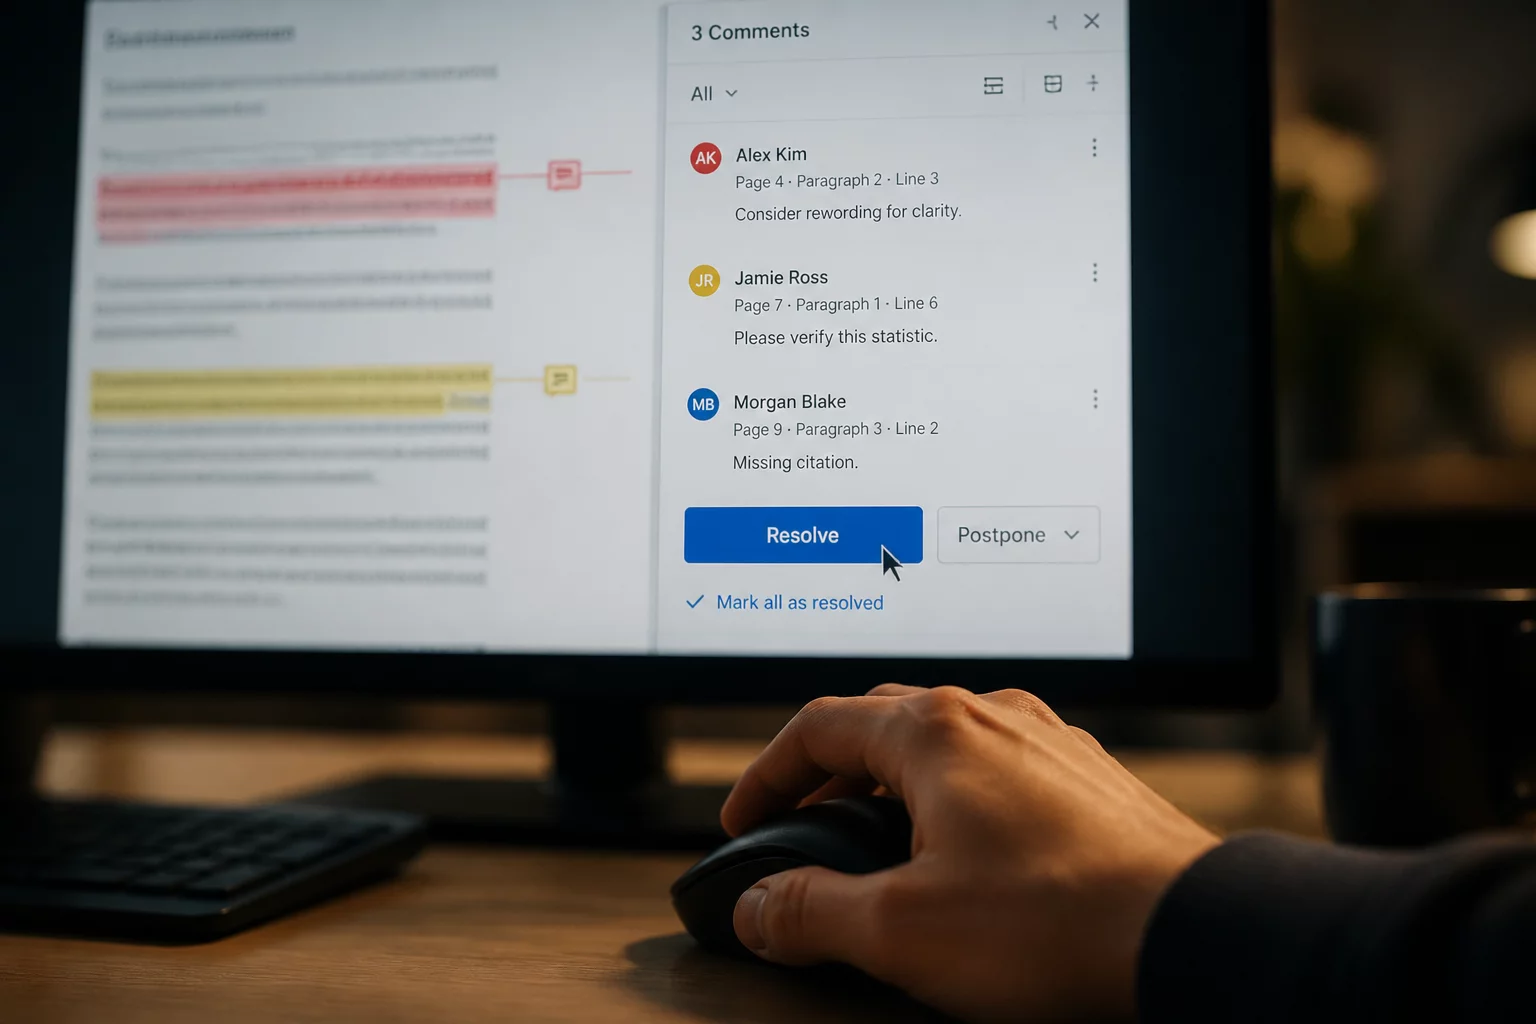
Use practical questions to examine revision context, affected sheets, unresolved issues, ownership, and project handoffs.

What Changed
Why It Changed
Affected Sheets
Open Questions
Next Response Owner
Review Completion
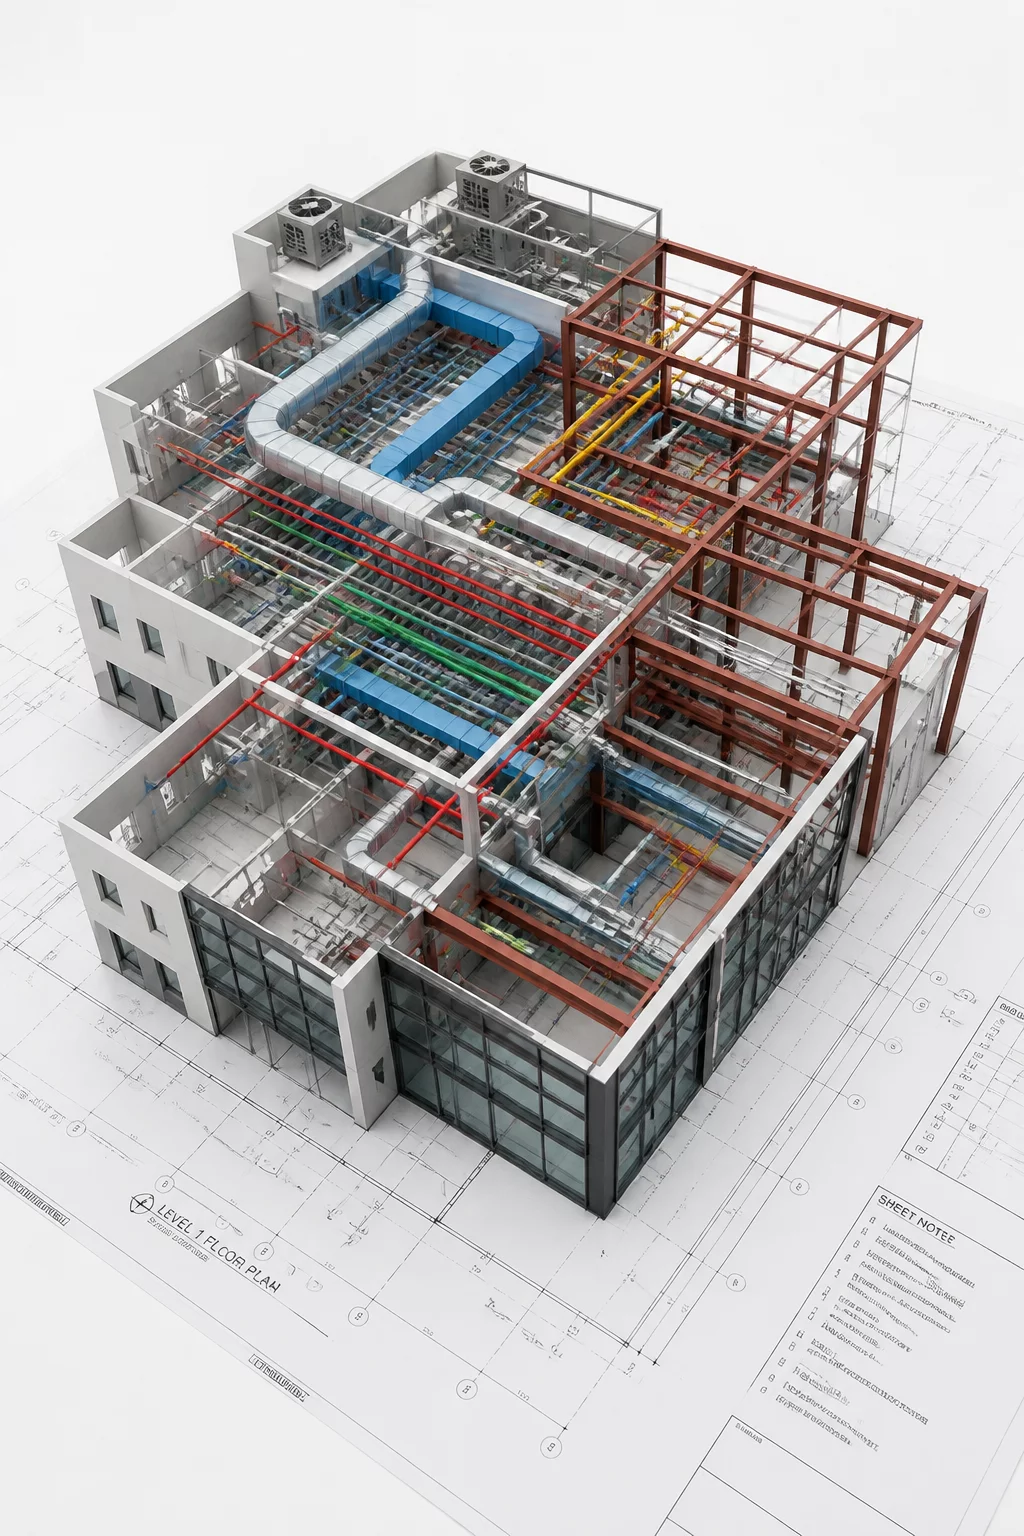
AEC Coordination Interface
Logic Verified

Core Field Manual Materials

The essential frameworks for professional document review, coordination logic, and AEC change management.

How to Review a Drawing Revision
METHODOLOGY

How to Review a Drawing Revision

A step-by-step logic for identifying, verifying, and validating technical changes between design milestones.

Sheet-to-Sheet Consistency Questions
METHODOLOGY

Sheet-to-Sheet Consistency Questions

Critical cross-check questions to ensure architectural floor plans align with sections, details, and schedules.

Accepted vs. Unresolved Review Items
CHANGE MGMT

Accepted vs. Unresolved Review Items

Standardized definitions for comment status to prevent critical design issues from slipping through the cracks.

How to Assign Issue Ownership
CHANGE MGMT

How to Assign Issue Ownership

Framework for delegating responsibility across disciplines to ensure accountability and timely resolution.

Revision Context Checklist
METHODOLOGY

Revision Context Checklist

A verification protocol for understanding the impact of a change on the overall project scope and budget.

When a Drawing Comment Can Be Closed
CHANGE MGMT

When a Drawing Comment Can Be Closed

The definitive criteria for closing out markups and signing off on coordination items with confidence.

Project Handoff Questions
METHODOLOGY

Project Handoff Questions

Essential transition questions for teams moving from design development to construction documentation.

AEC Review Methodology

Comprehensive guides for professional document coordination, sheet consistency, and quality control standards.

Cross-Discipline Coordination
2026-06-20 James Miller

Cross-Discipline Coordination

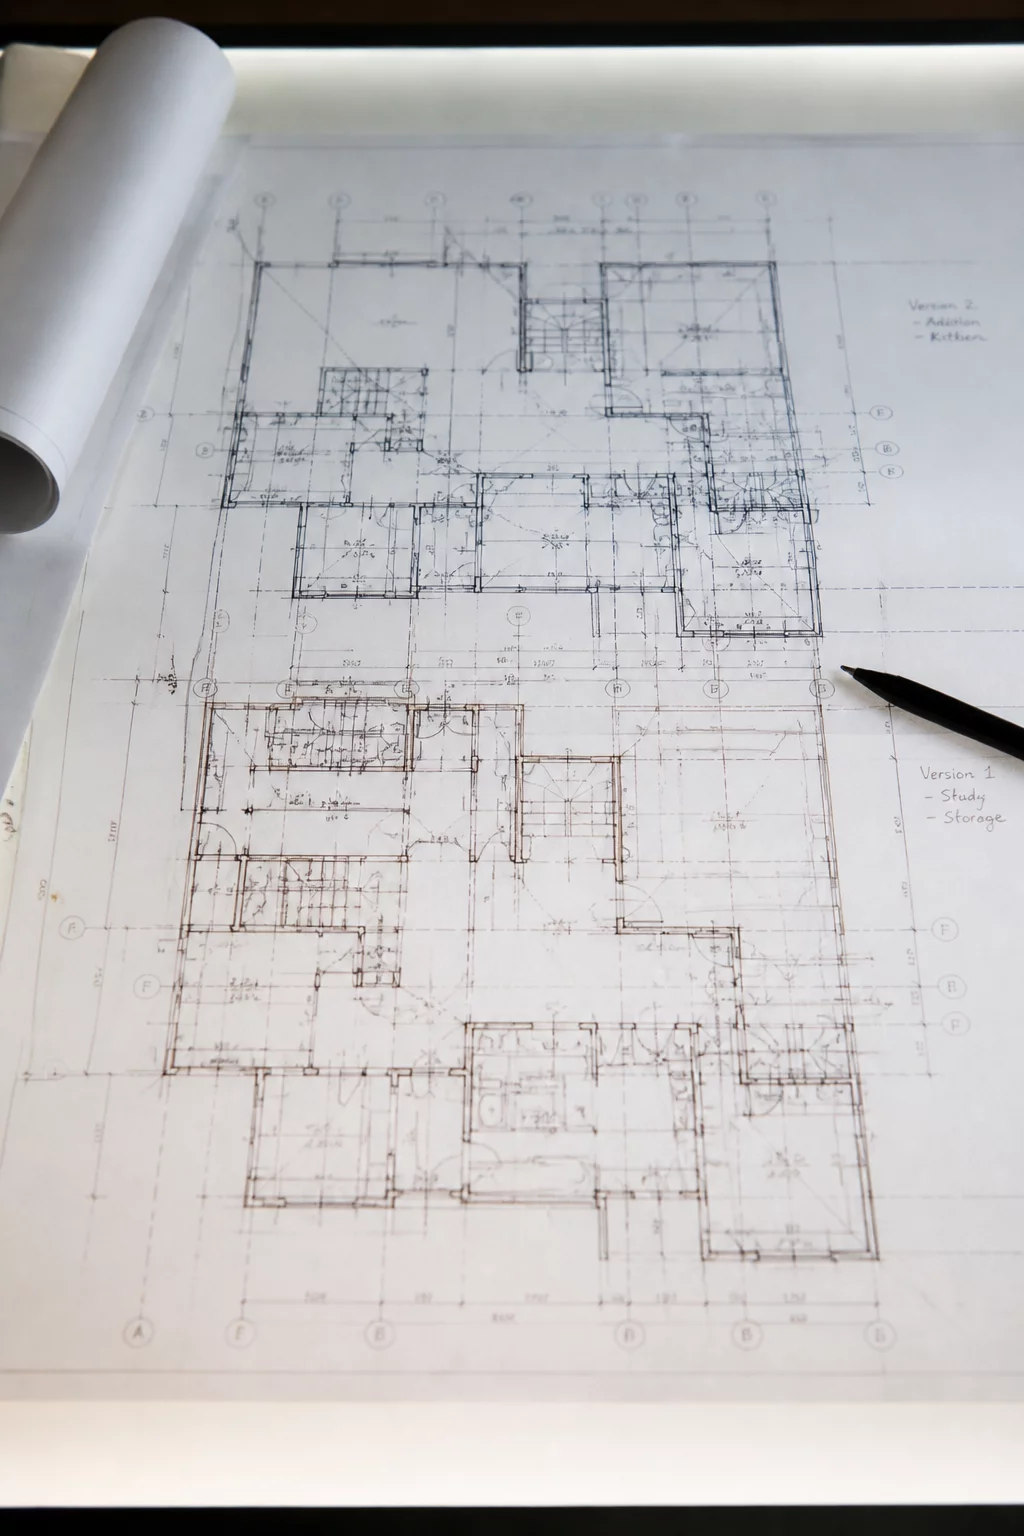
Structural Grid Alignment Check
2026-06-10 Robert Vance

Structural Grid Alignment Check

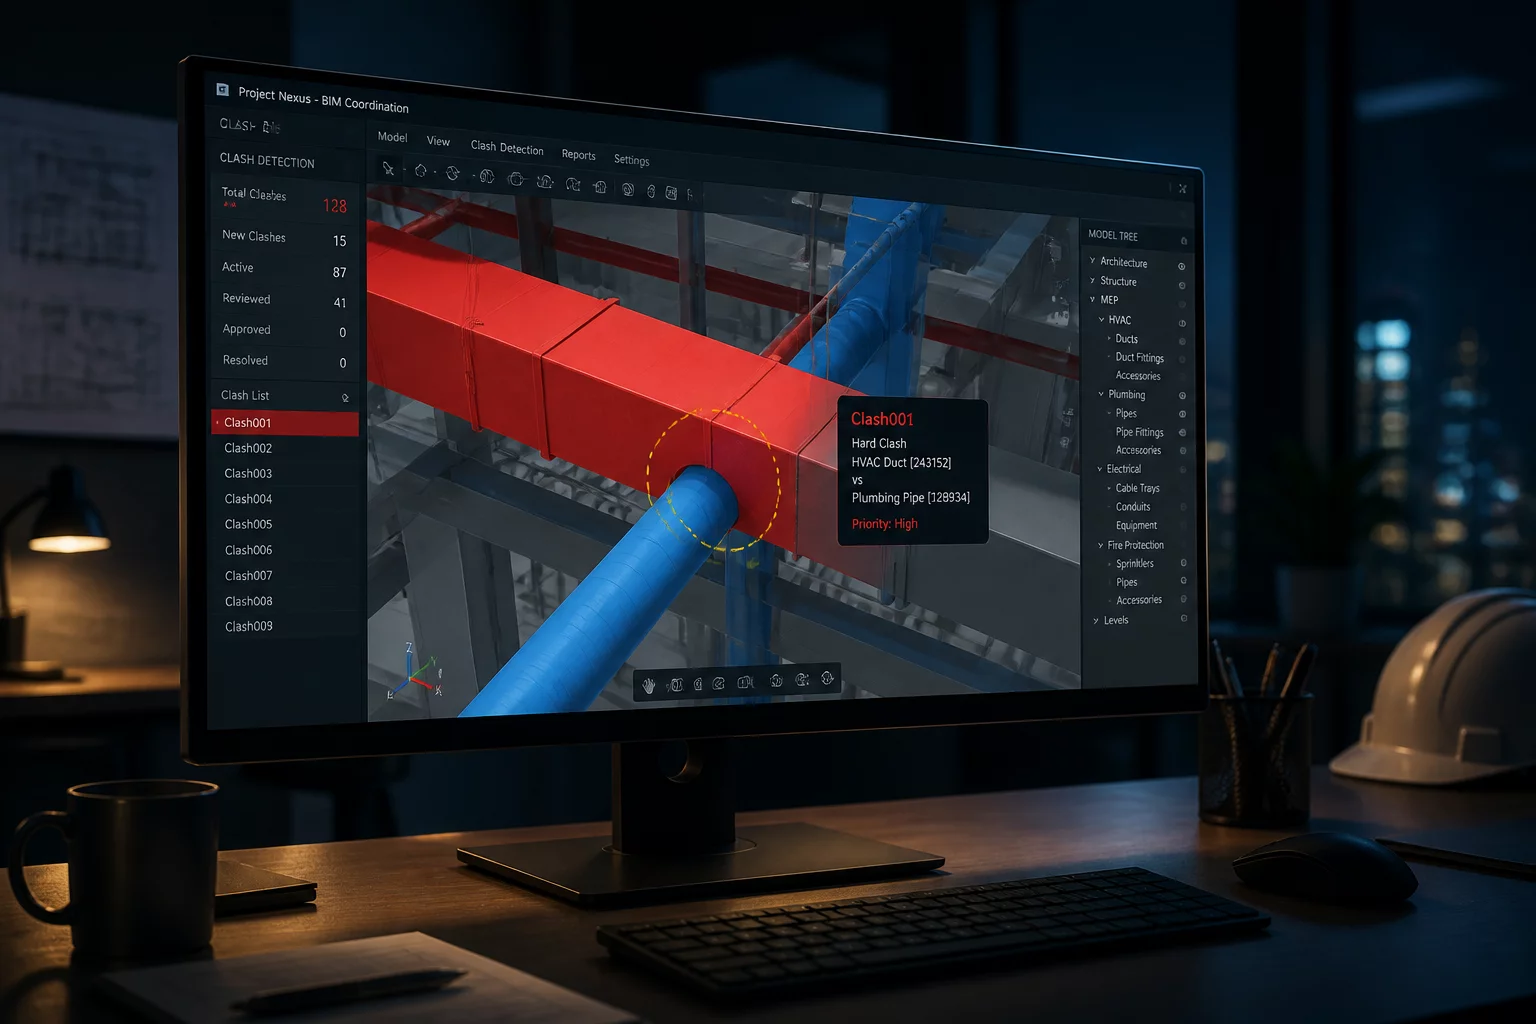
MEP Clash Detection Basics
2026-06-05 Emily Chen

MEP Clash Detection Basics

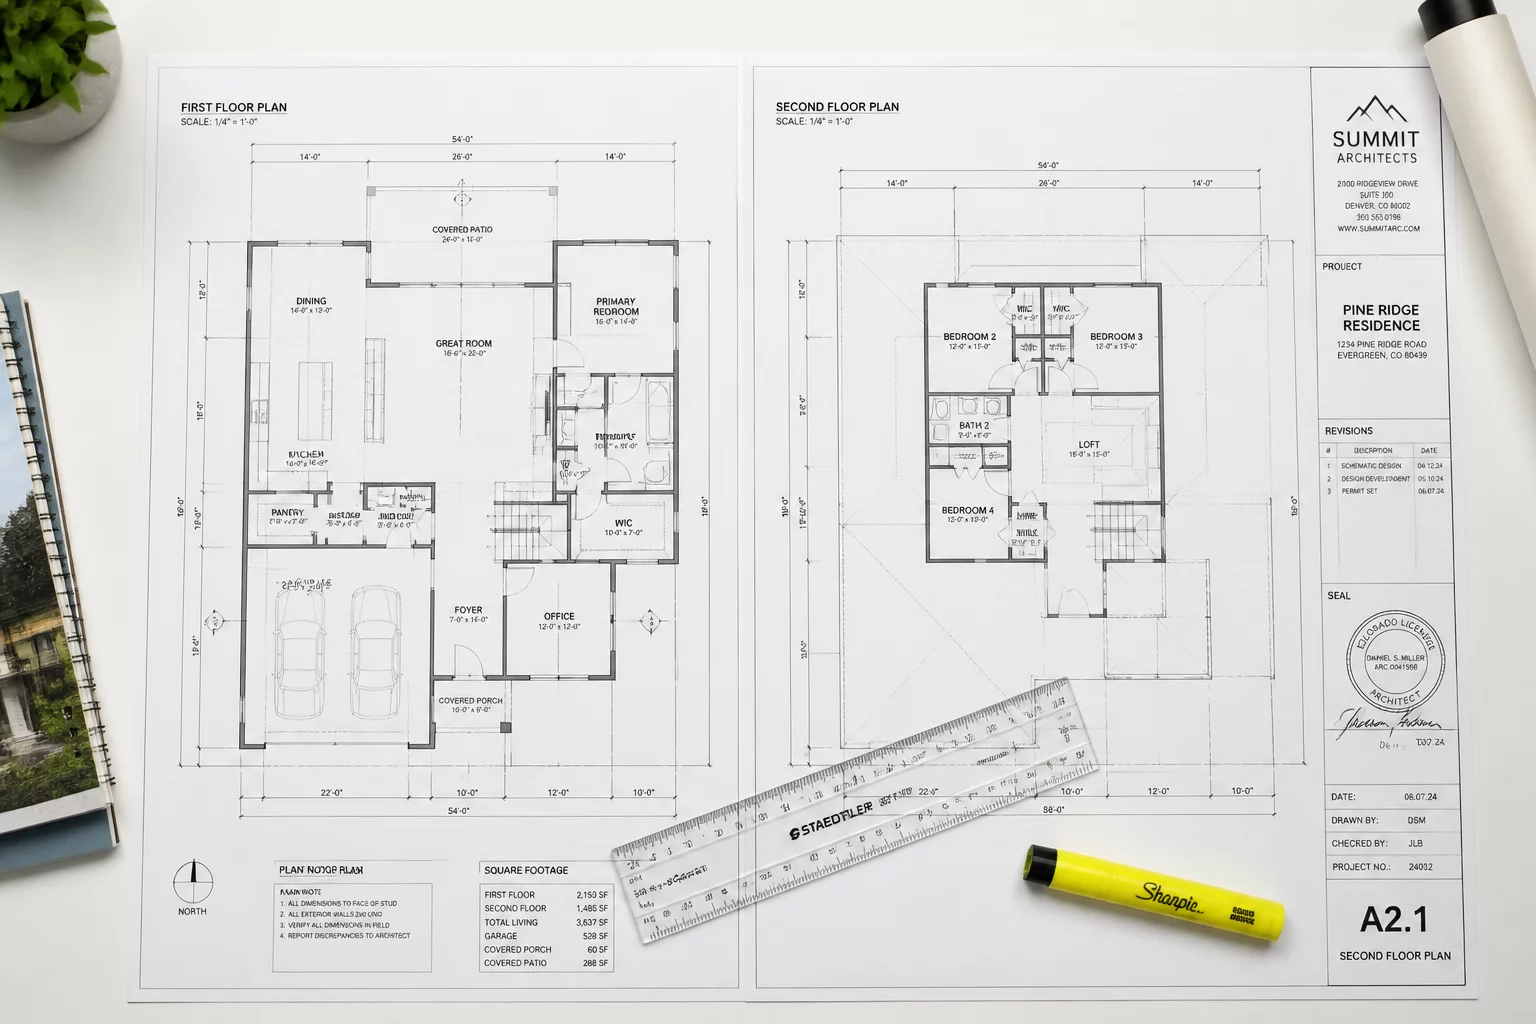
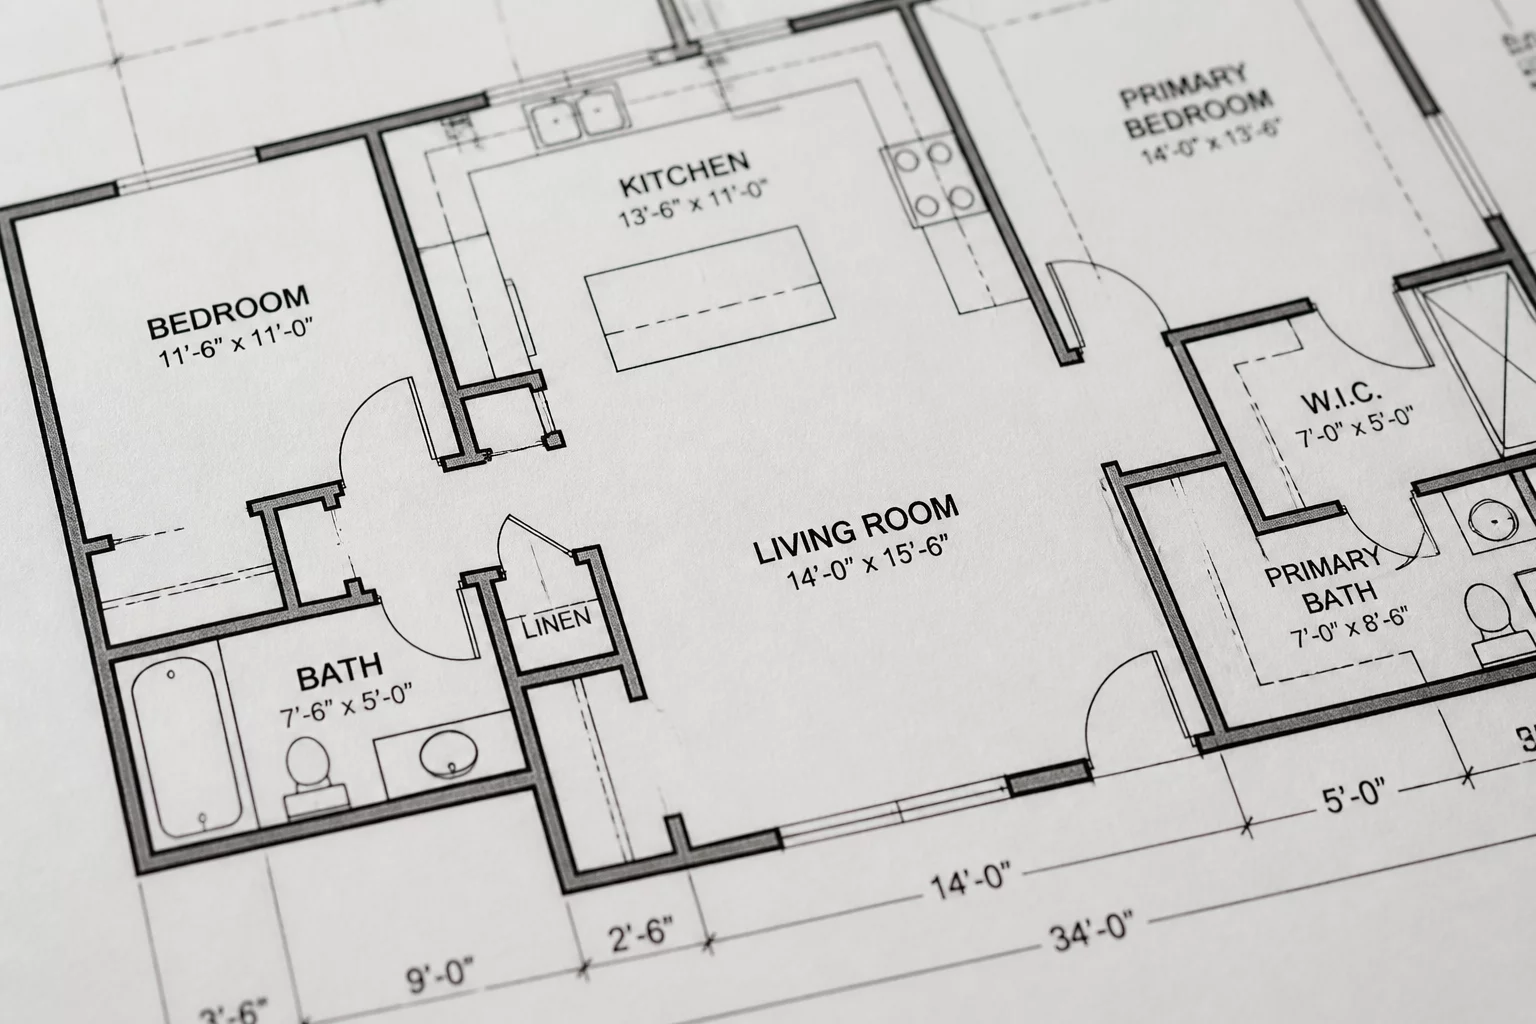
Verifying Architectural Floor Plans
2026-06-15 Michael Scott

Verifying Architectural Floor Plans

Request Expert Consultation

Need professional assistance implementing these coordination standards? Schedule a session with our AEC specialists for tailored project guidance.

Change Management Procedures

Master the workflows for tracking revisions, managing RFI responses, and ensuring design coordination across all disciplines.

Accepted vs Unresolved
Workflow

Accepted vs. Unresolved Review Items

Distinguish between approved drawing changes and items requiring critical cross-discipline coordination.

Read Procedure
Issue Ownership
Management

How to Assign Issue Ownership

Define accountability frameworks for architectural, structural, and MEP coordination items during review.

Read Procedure
Closing Comments
Validation

When a Drawing Comment Can Be Closed

Verify the technical requirements and documentation evidence needed to officially close a design comment.

Read Procedure
Tracking Changes
Audit

Tracking Design Changes

Implement a robust system for logging document revisions and maintaining the project change history.

Read Procedure

AEC Field Dictionary

Addendum Modifications to construction documents issued before the contract is awarded.
As-Built Drawings that record the exact final location of all building elements as constructed.
BIM Building Information Modeling: A digital process for creating and managing project information.
Change Order A formal amendment to the contract that alters the work, price, or schedule.
Clash Detection Automated identification of spatial conflicts between building systems in a model.
Coordination The process of ensuring all design disciplines work together without technical conflicts.
Egress A continuous and unobstructed path of exit travel from any point in a building.
Field Bulletin A document issued to the contractor describing a change in work during construction.
MEP Mechanical, Electrical, and Plumbing: Integrated engineering systems in a building.
Punch List A list of minor tasks and fixes required to complete the project to contract standards.
Redlines Corrective markups made on drawings to indicate required changes or errors.
RFI Request for Information: A formal inquiry for clarification on construction documents.
Sheet Index A comprehensive list of all drawings included in a construction document set.
Submittal Technical data or samples provided by contractors for approval before installation.
Title Block The standardized section of a drawing sheet containing project and revision data.
Value Engineering A method to optimize building functions while reducing overall project costs.
Variance An approved deviation from standard design requirements or local zoning codes.
QA/QC Quality Assurance/Quality Control: Processes to ensure project quality standards.
Revision Cloud A scalloped line drawn around changed areas on a blueprint to highlight updates.
RFI Log A tracking document used to manage the status of all project inquiries.

Drawing Review Reasoning Context

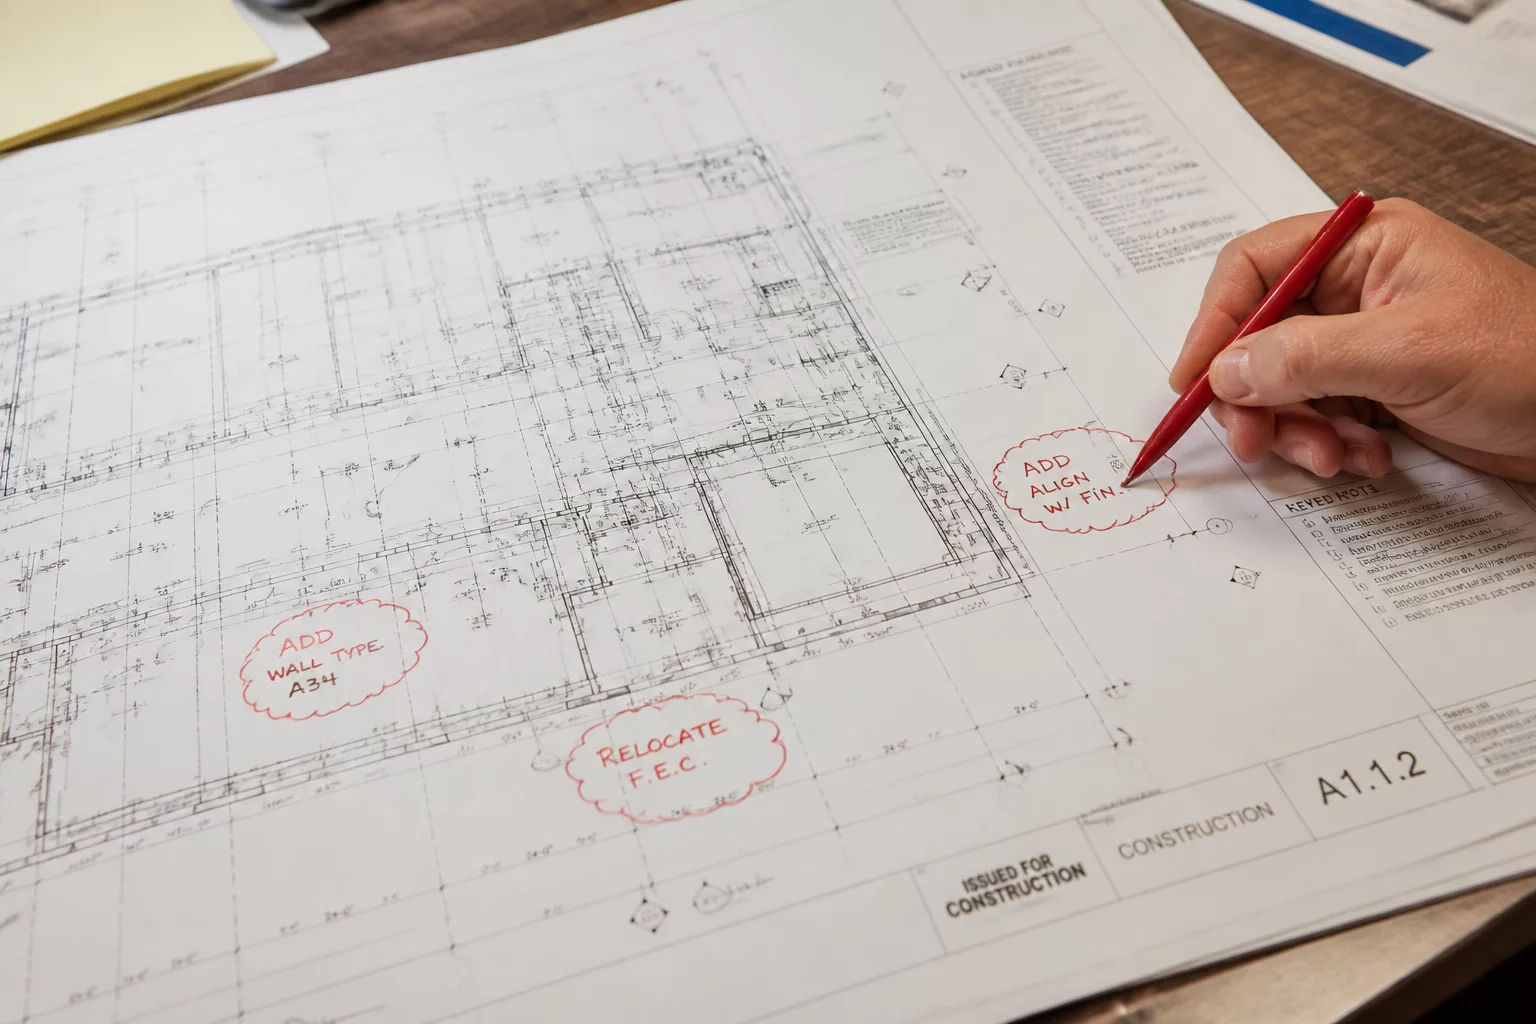
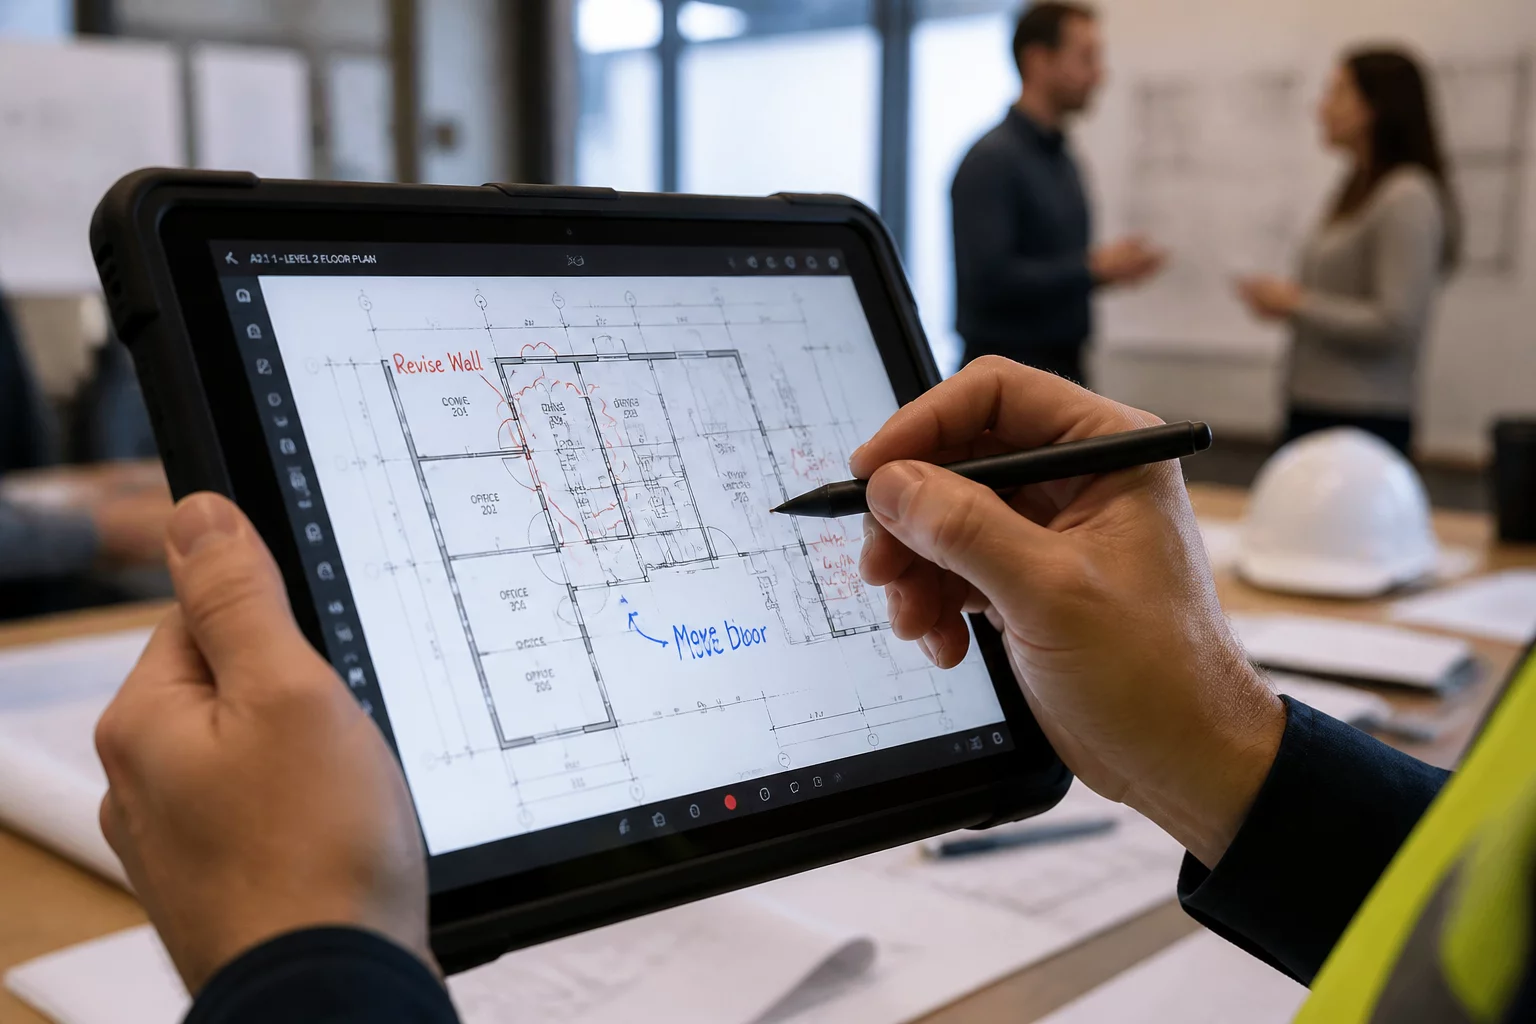
SheetReason Field Manual is not about PDF markup. It focuses on review decisions: what changed, why it changed, which sheets are affected, which questions remain open, who owns the next response, and when the review can close.

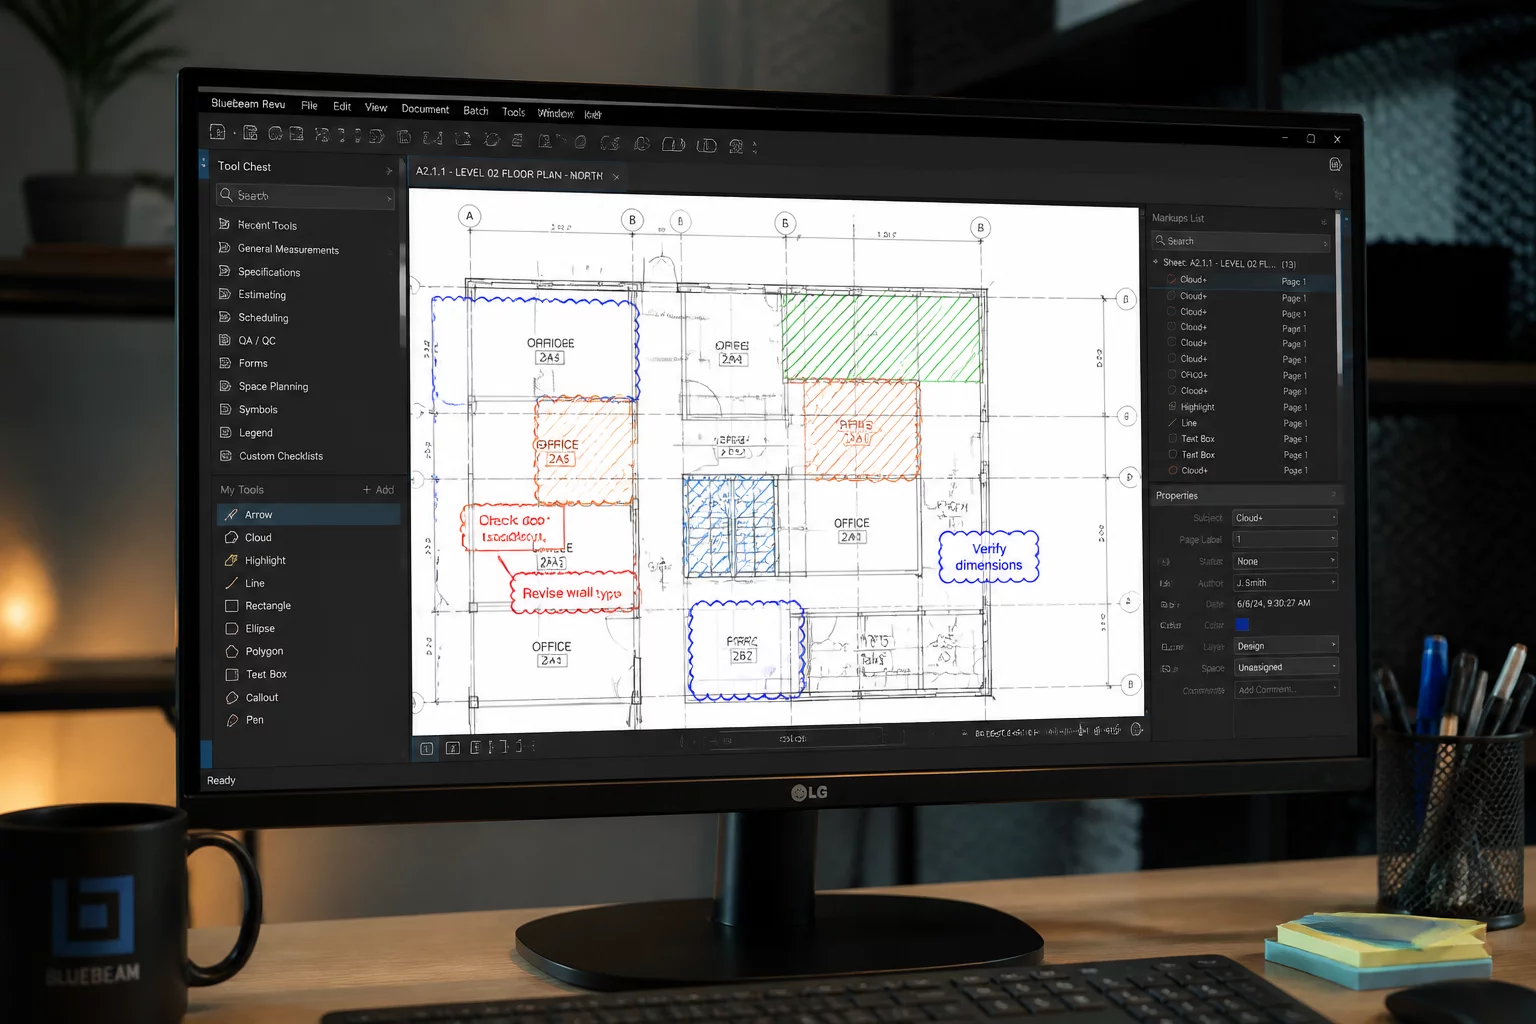
Bluebeam Revu 21
Review Context

Bluebeam Revu Review Questions

Questions for teams using Bluebeam Revu as review context while keeping the focus on revision logic, affected sheets, open clarifications, ownership, acceptance, and handoff.

Read the Bluebeam Revu Guide
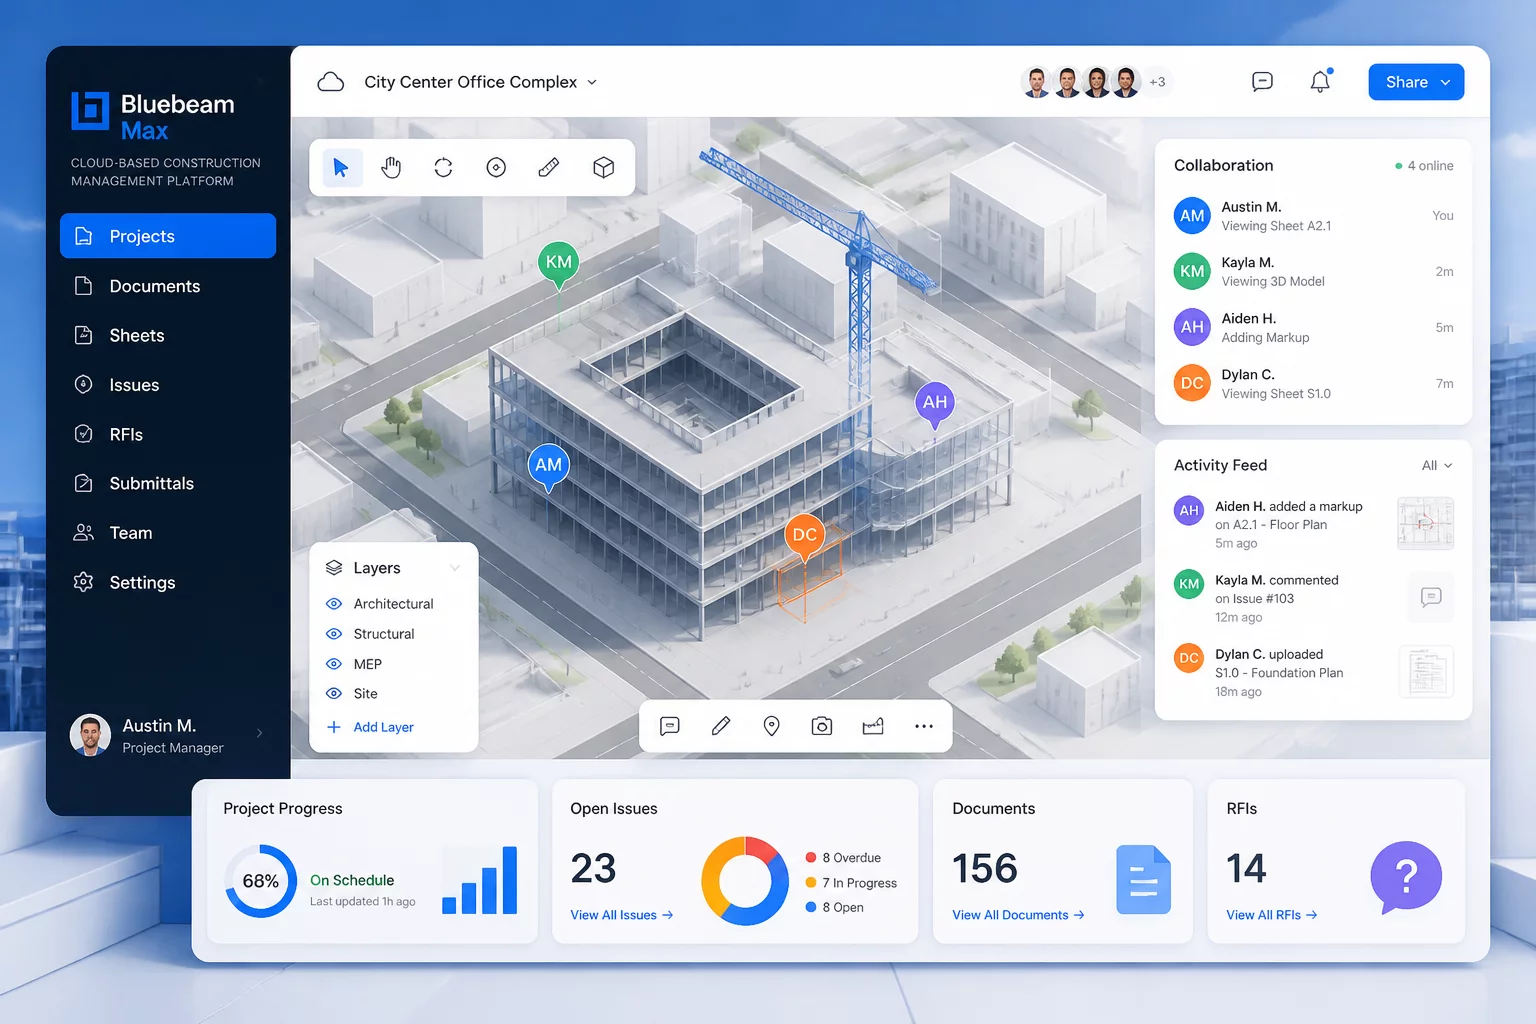
Bluebeam Max
Handoff Context

Bluebeam Team Handoffs

A reasoning path for review teams that need to carry unresolved items, ownership notes, acceptance rationale, and handoff status between project stages.

Read the Bluebeam Revu Guide
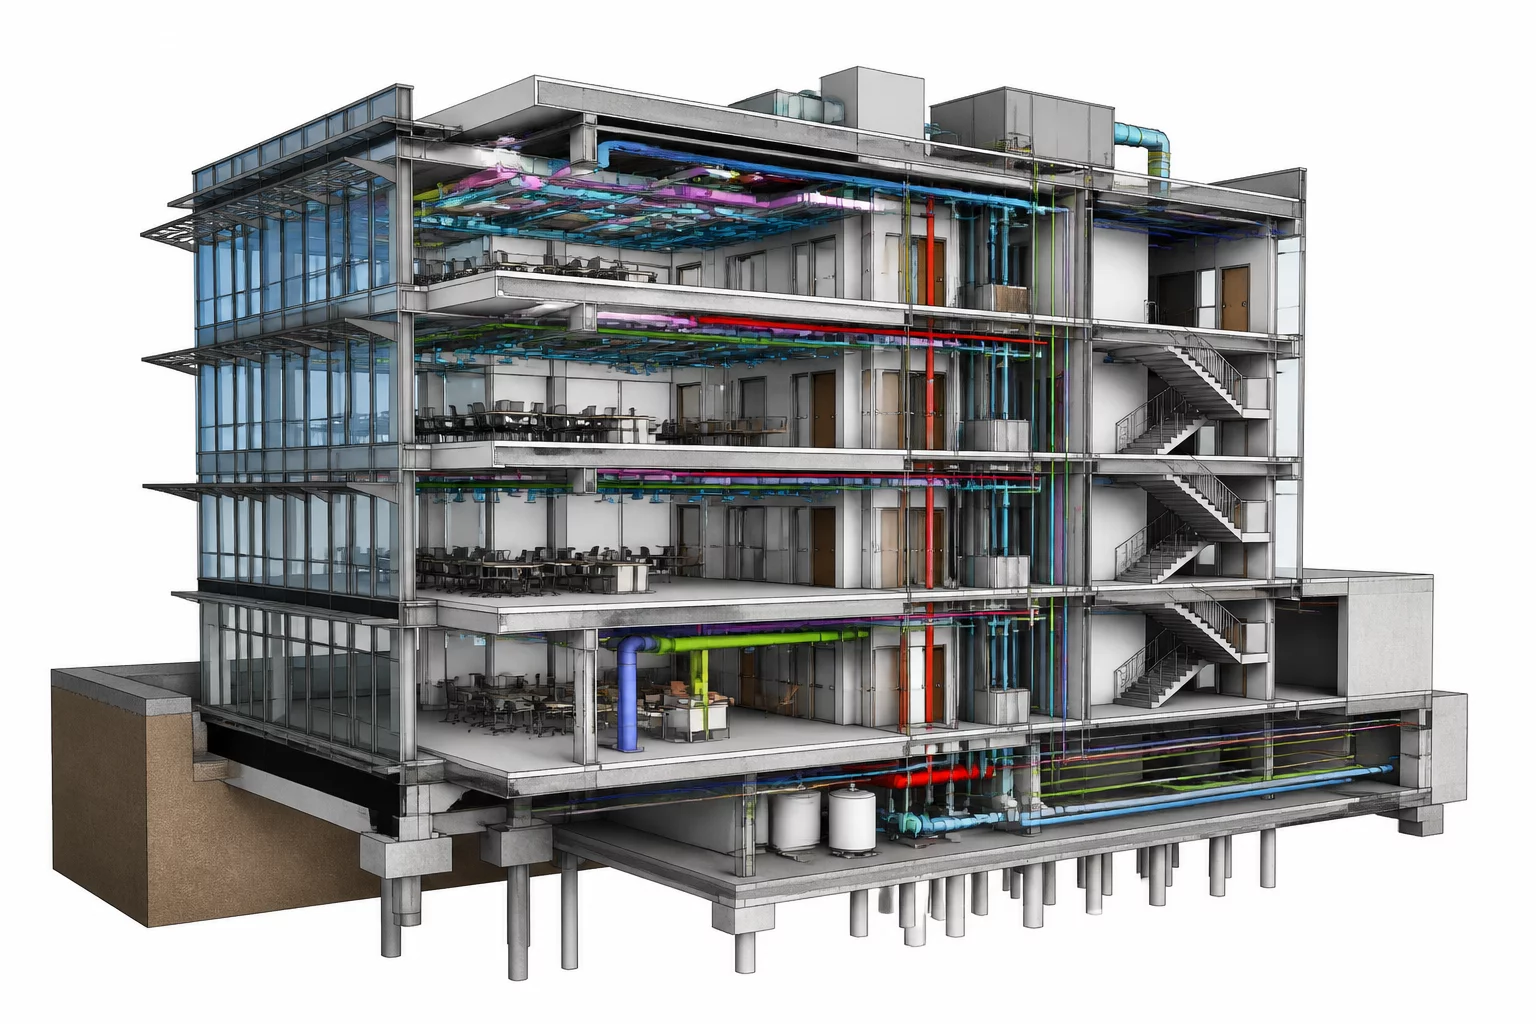
Autodesk Revit
BIM Authoring

Autodesk Revit

Core BIM software for generating coordinated construction sets. We verify Revit output against field-ready coordination logic.

Explore Workflow
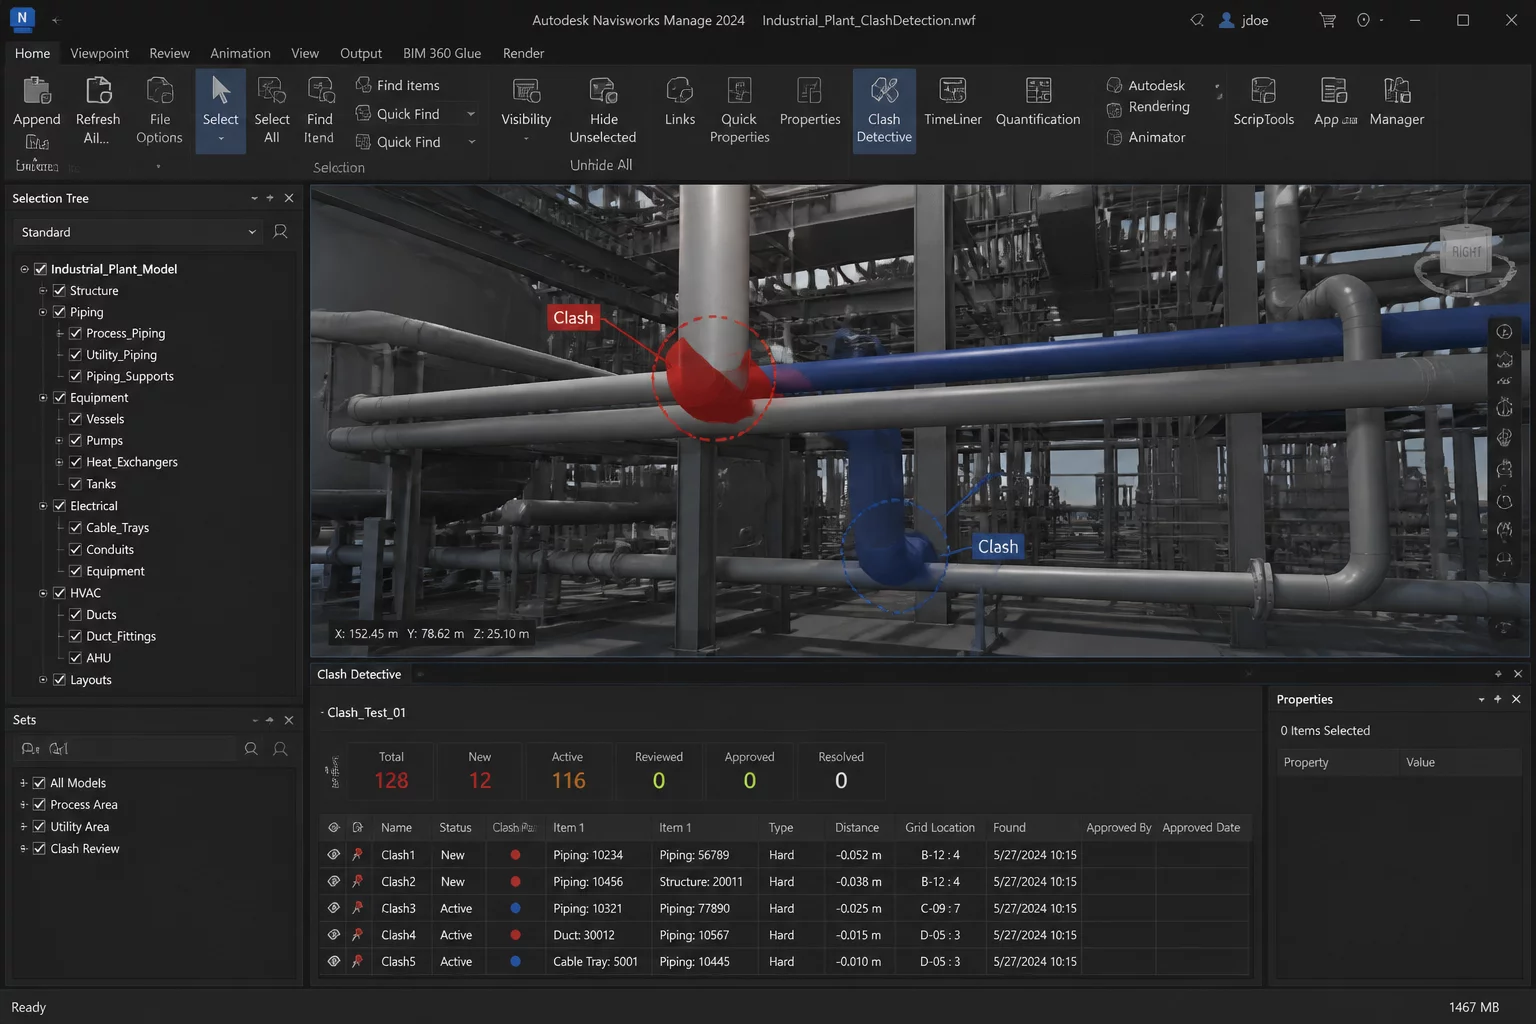
Navisworks
Clash Detection

Navisworks Manage

Advanced clash detection and coordination platform used to identify spatial conflicts before they reach the field teams.

Explore Workflow
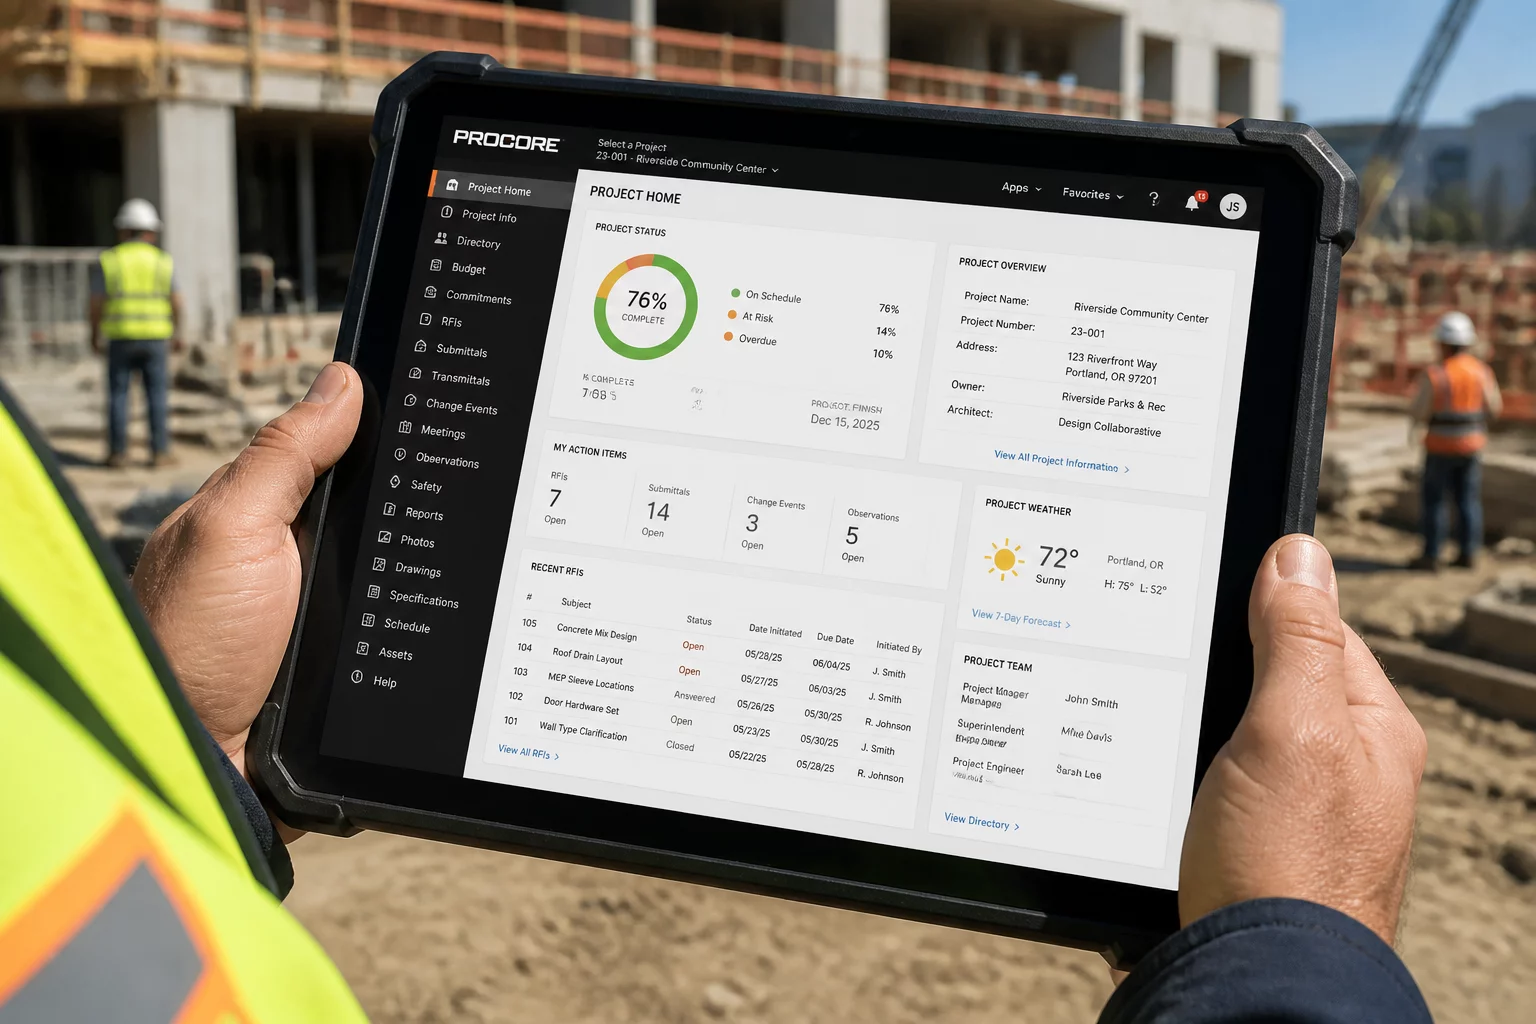
Procore
Project Controls

Procore

Integration of RFI, Submittal, and Change Order workflows to maintain a single source of truth throughout the project lifecycle.

Explore Workflow
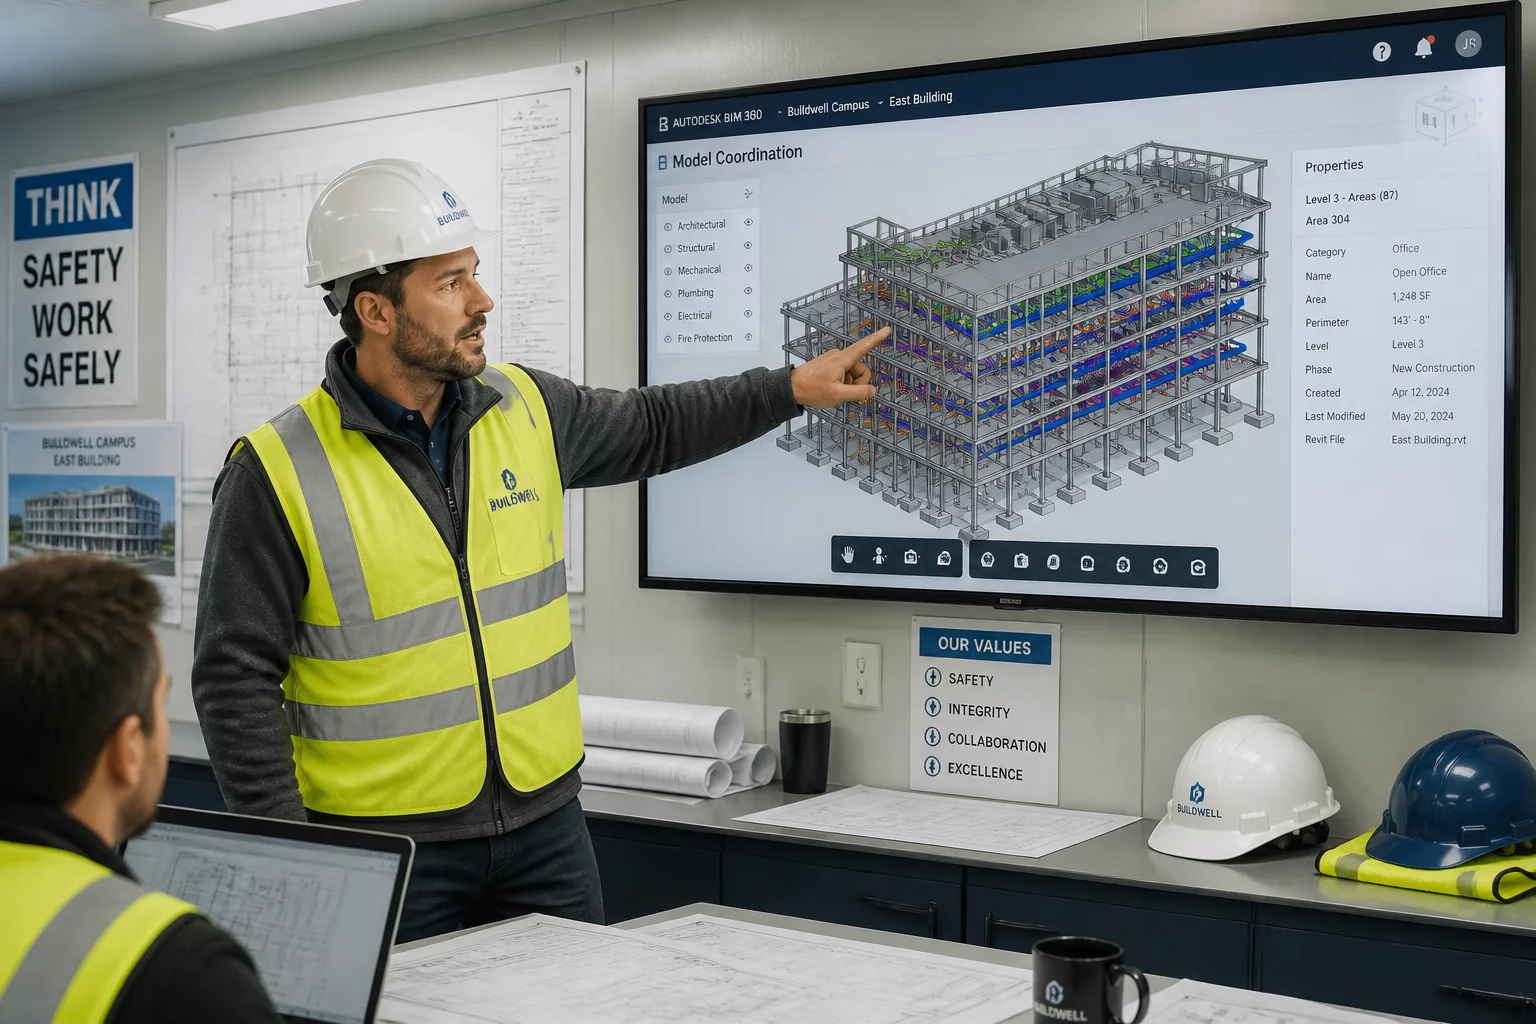
BIM 360
Data Environment

Autodesk BIM 360

Unified platform for document management and field execution, ensuring teams always work from the latest drawing revision.

Explore Workflow
Behind the Manual

Authentic Process & People

The SheetReason methodology isn't just theory—it's forged in active AEC studios by experts dedicated to documentation excellence.

Team Collaboration

Strategic Sessions

Our coordination team meets daily to refine sheet-to-sheet consistency logic and cross-discipline workflows.

Quality Control

Expert Validation

Every checklist item in our manual is validated against real-world high-rise and commercial project data.

Office Environment

Modern Workspace

Based in a collaborative hub designed for technical focus, where logic meets architectural creativity.

Living People

Active Feedback

We maintain constant communication with field teams to ensure our change management rules are practical.