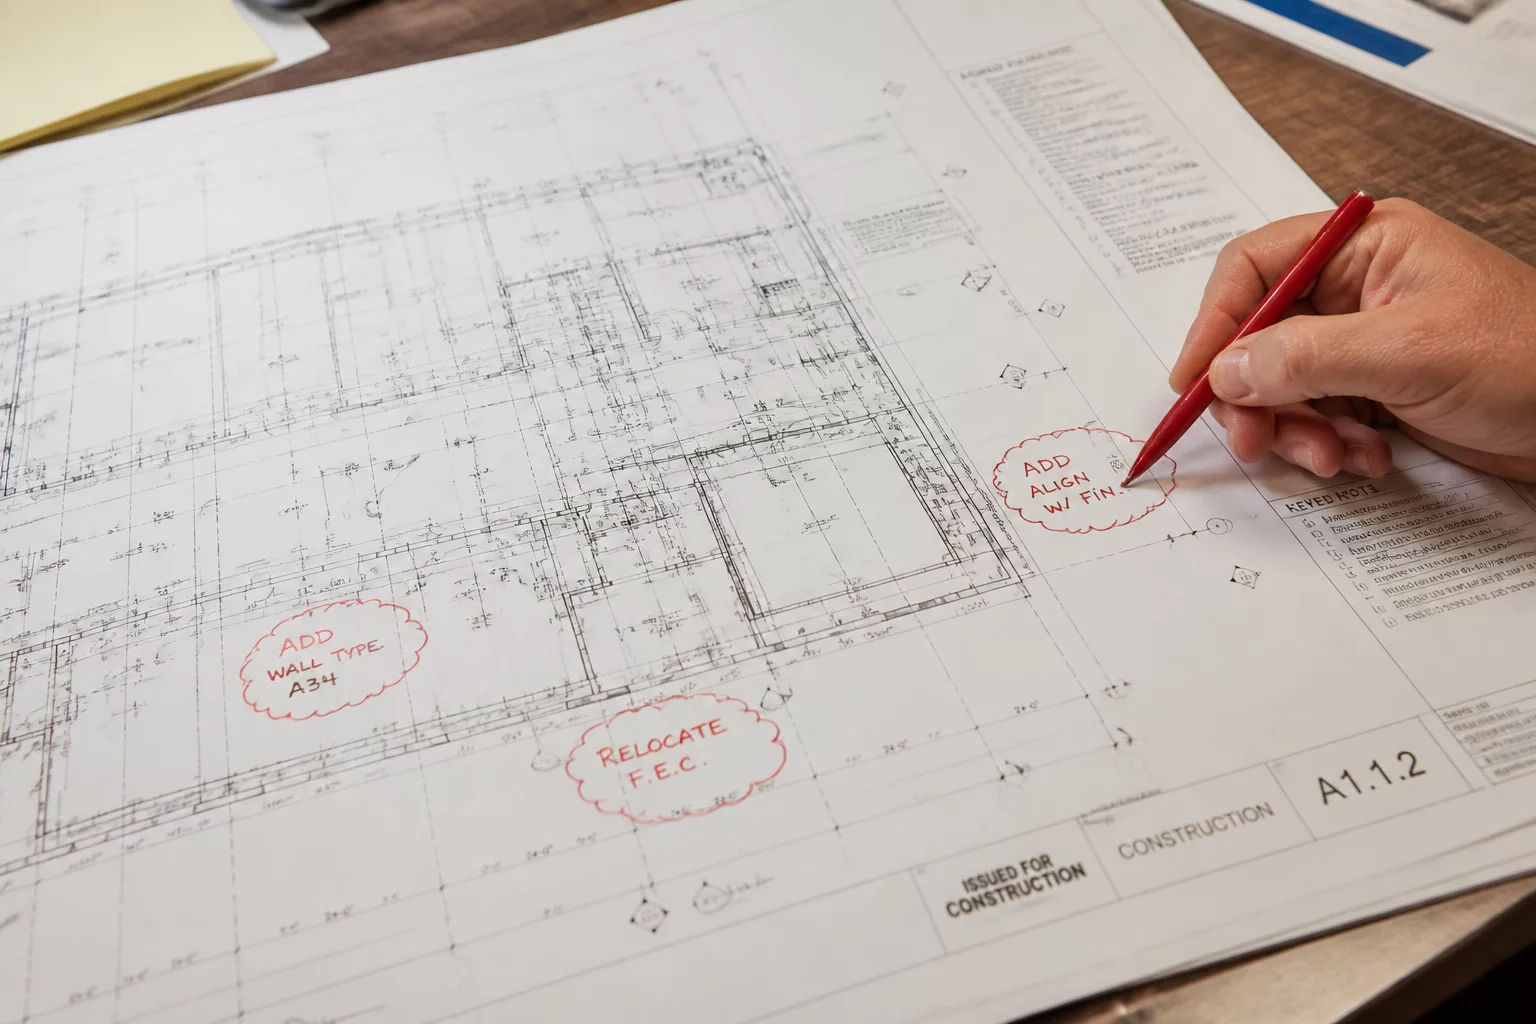
How to Review a Drawing Revision
Step-by-step logic for analyzing clouded changes, verifying impact on existing scope, and validating version delta.
View Protocol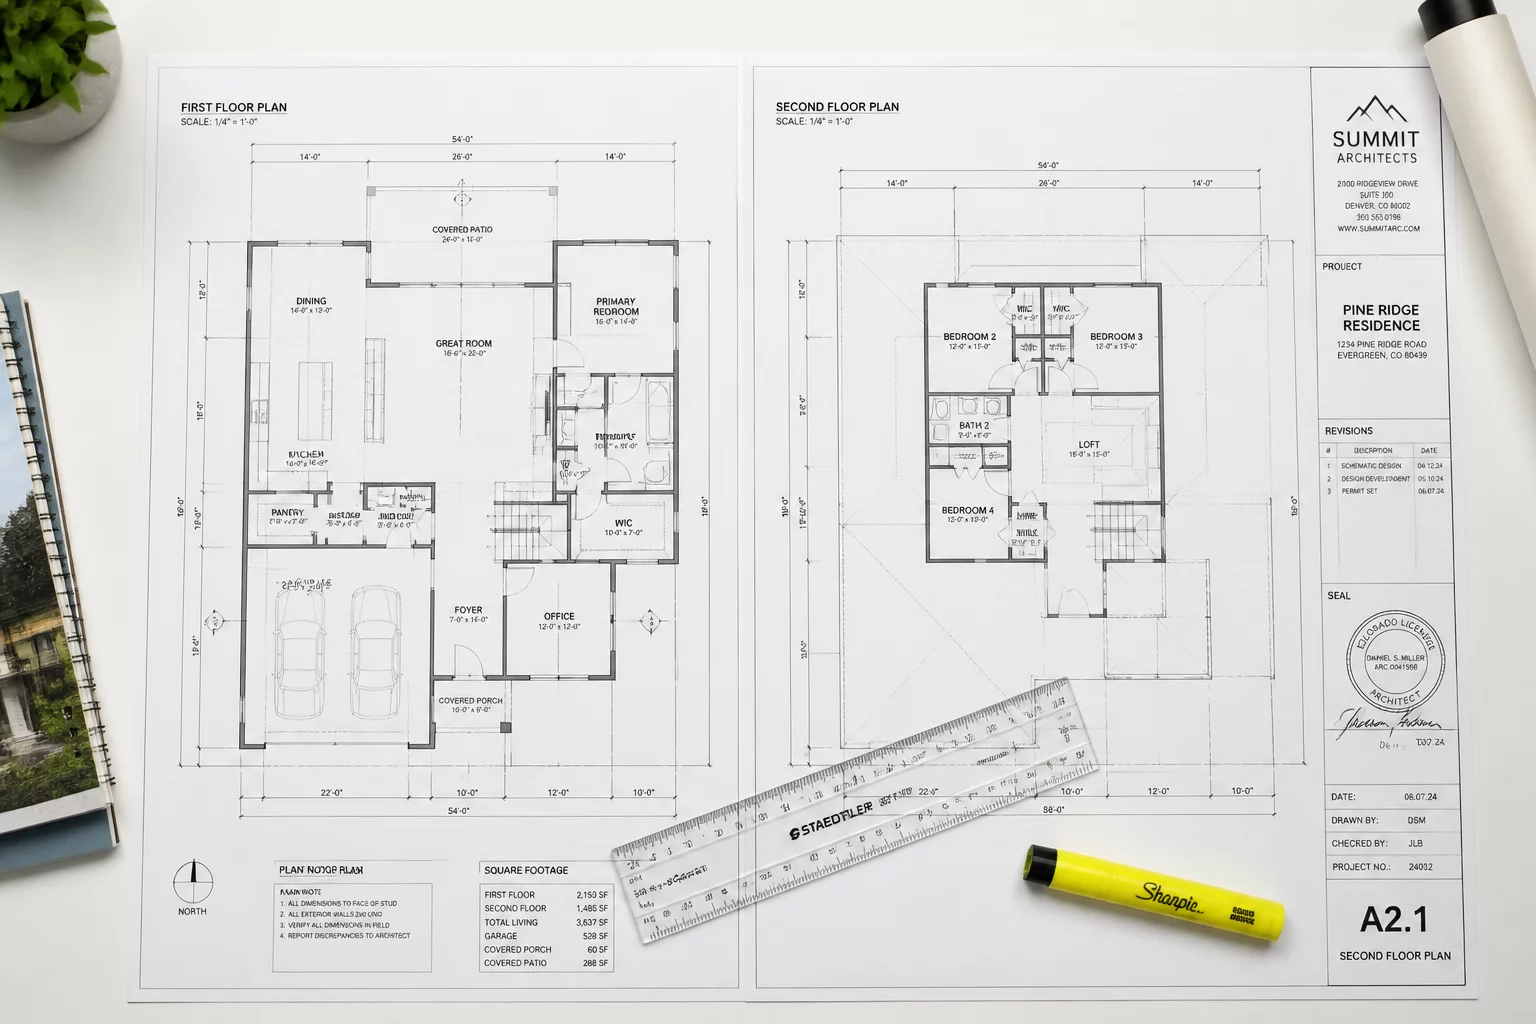
Sheet-to-Sheet Consistency Questions
A critical inquiry list to ensure plans, sections, and details across the set maintain logical and graphical alignment.
View Protocol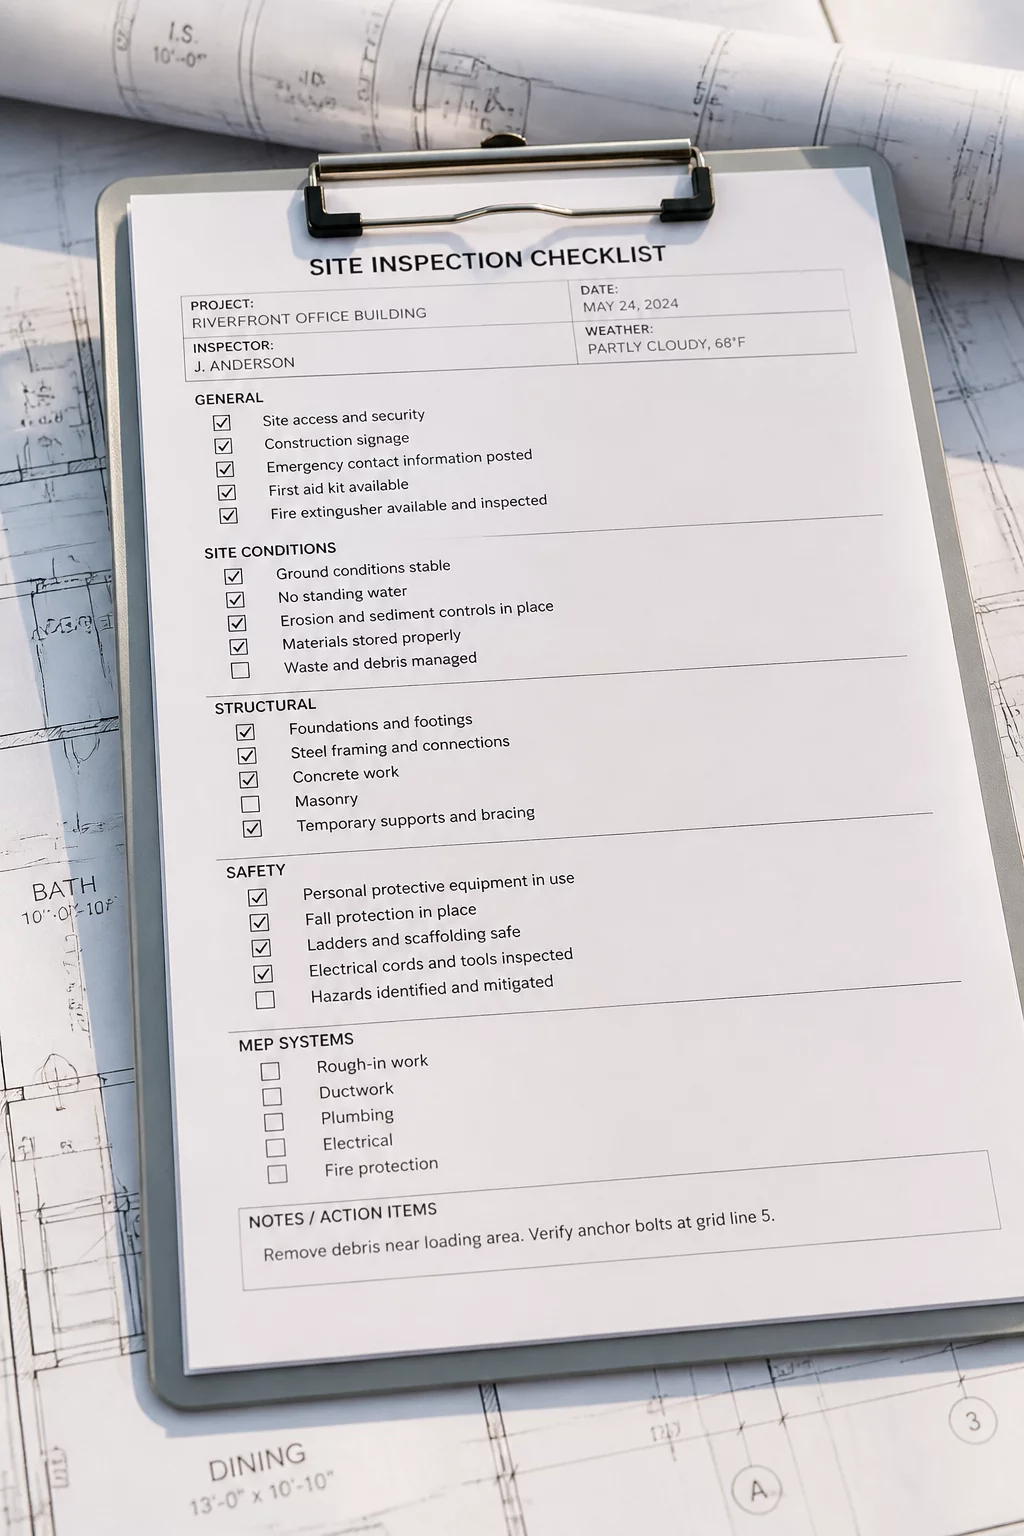
Revision Context Checklist
Understanding the 'Why' behind a change. Identifying the source of revision (RFI, ASI, or field request).
View Protocol
Project Handoff Questions
Essential questions for internal teams during project transitions to ensure no technical details are lost.
View Protocol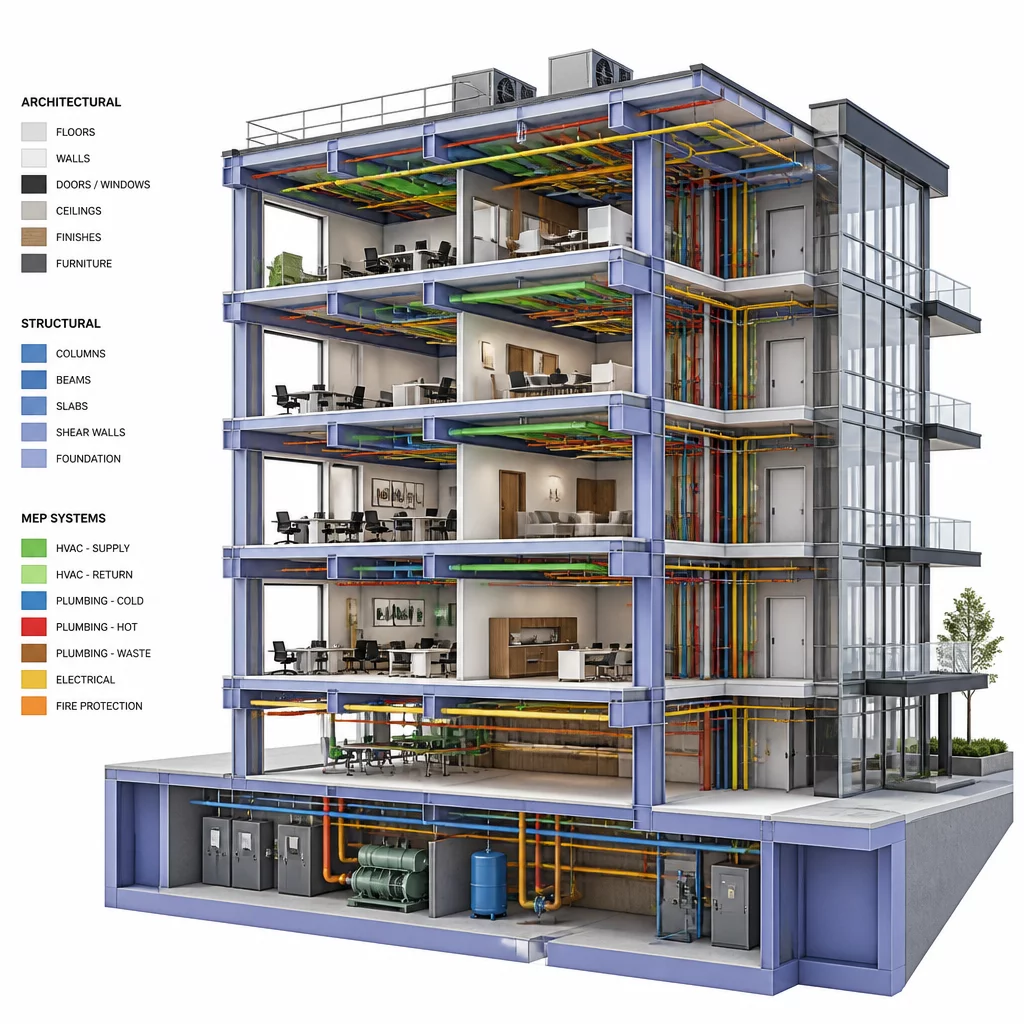
Cross-Discipline Coordination
Managing overlaps between architectural, structural, and MEP sets to prevent onsite installation clashes.
View Protocol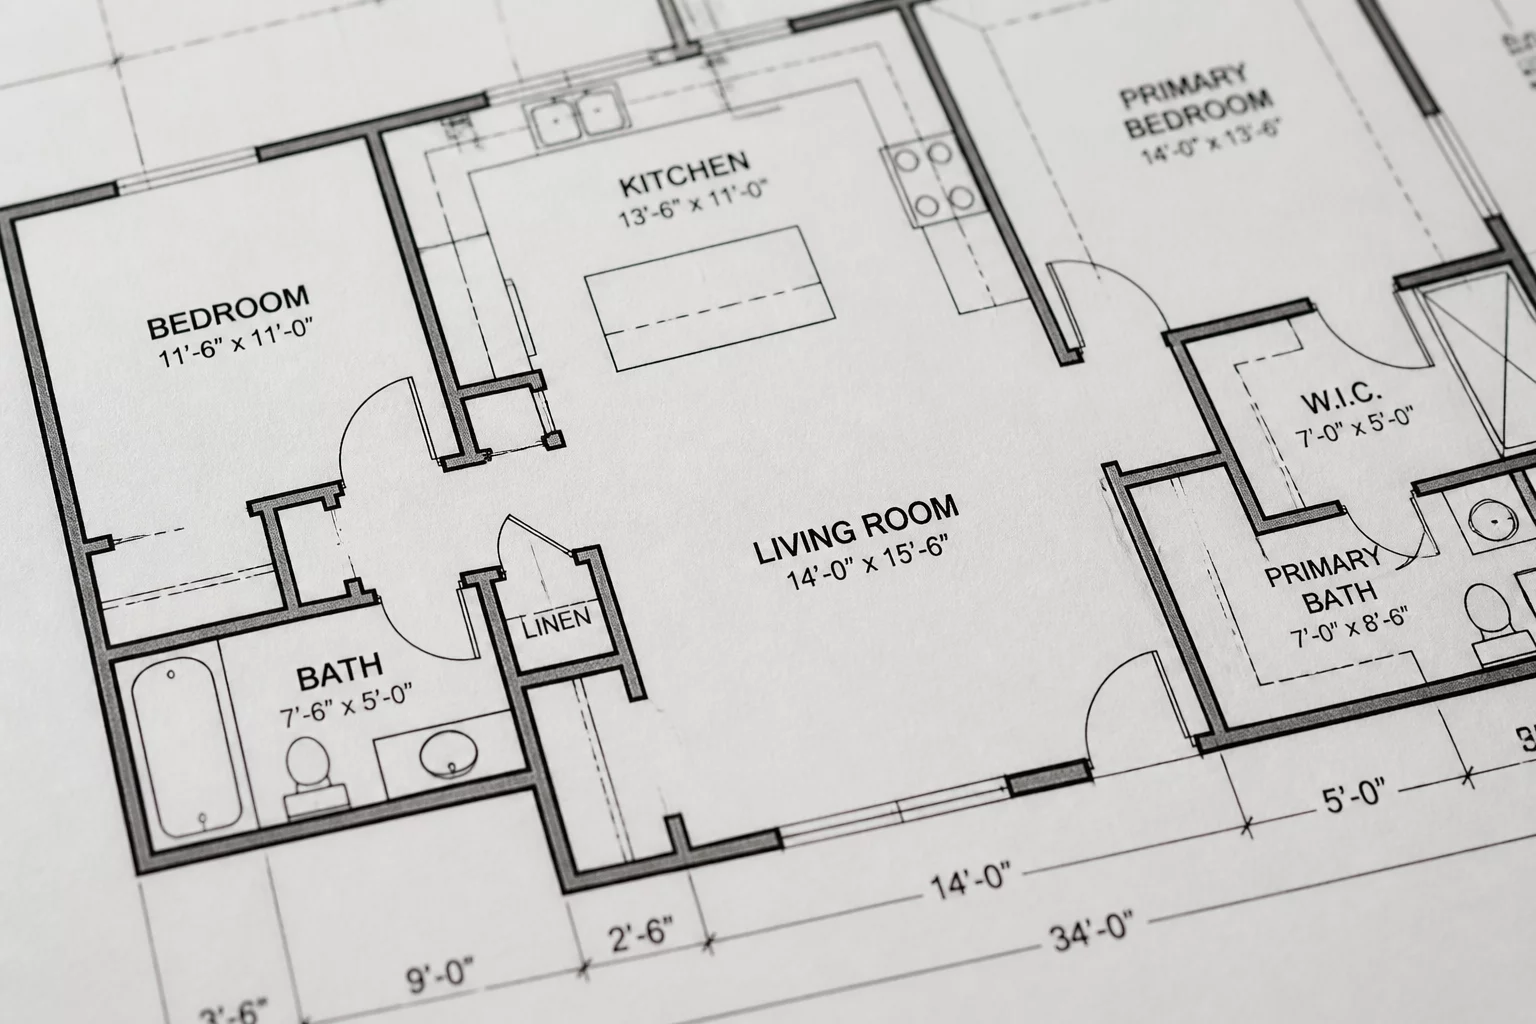
Verifying Architectural Floor Plans
Primary checks for wall types, room tags, and dimensional strings on main floor plan sheets.
View Protocol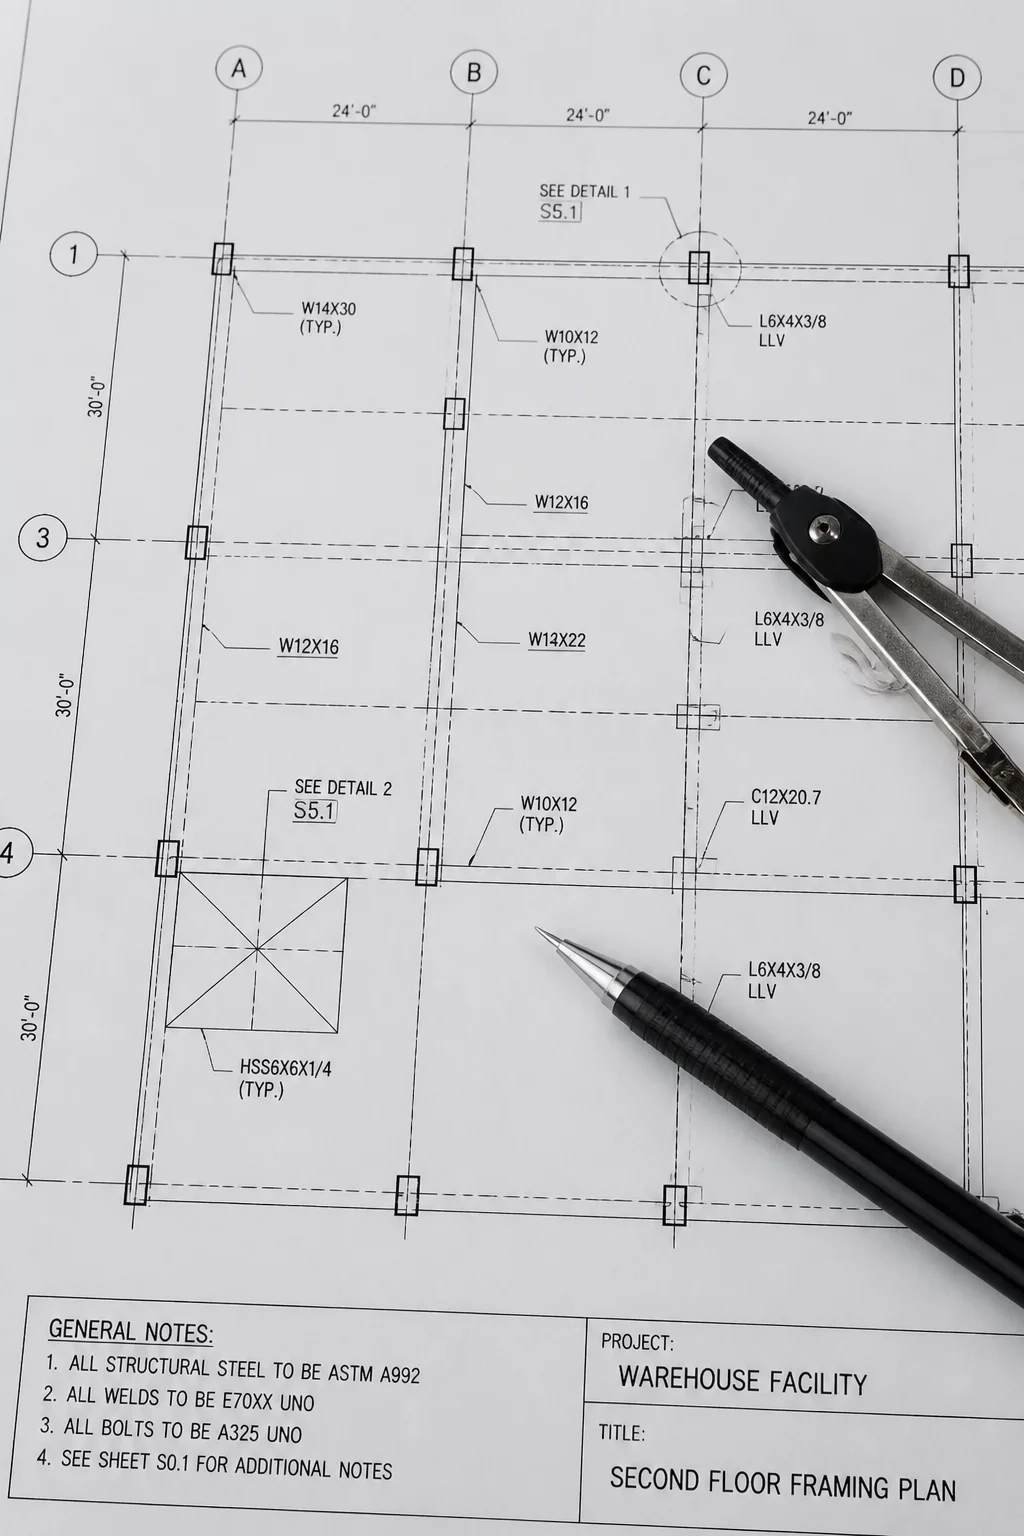
Structural Grid Alignment Check
Ensuring the architectural grid matches the structural foundation and framing plans exactly.
View Protocol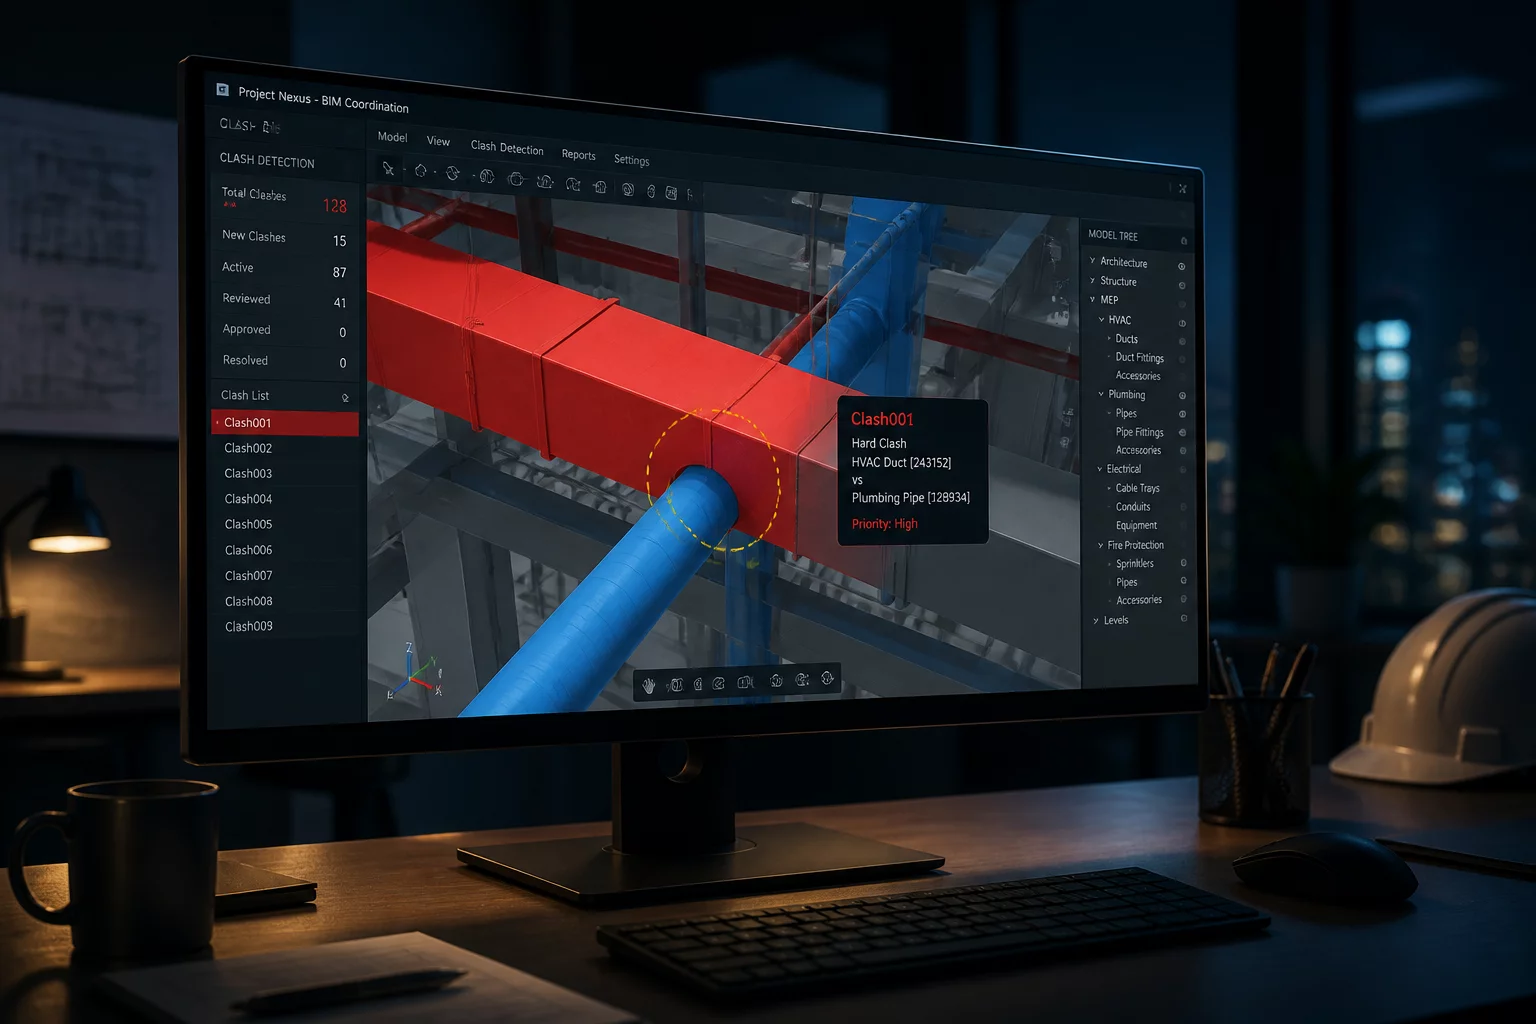
MEP Clash Detection Basics
Manual and automated strategies for identifying pipe, duct, and electrical tray conflicts with structure.
View Protocol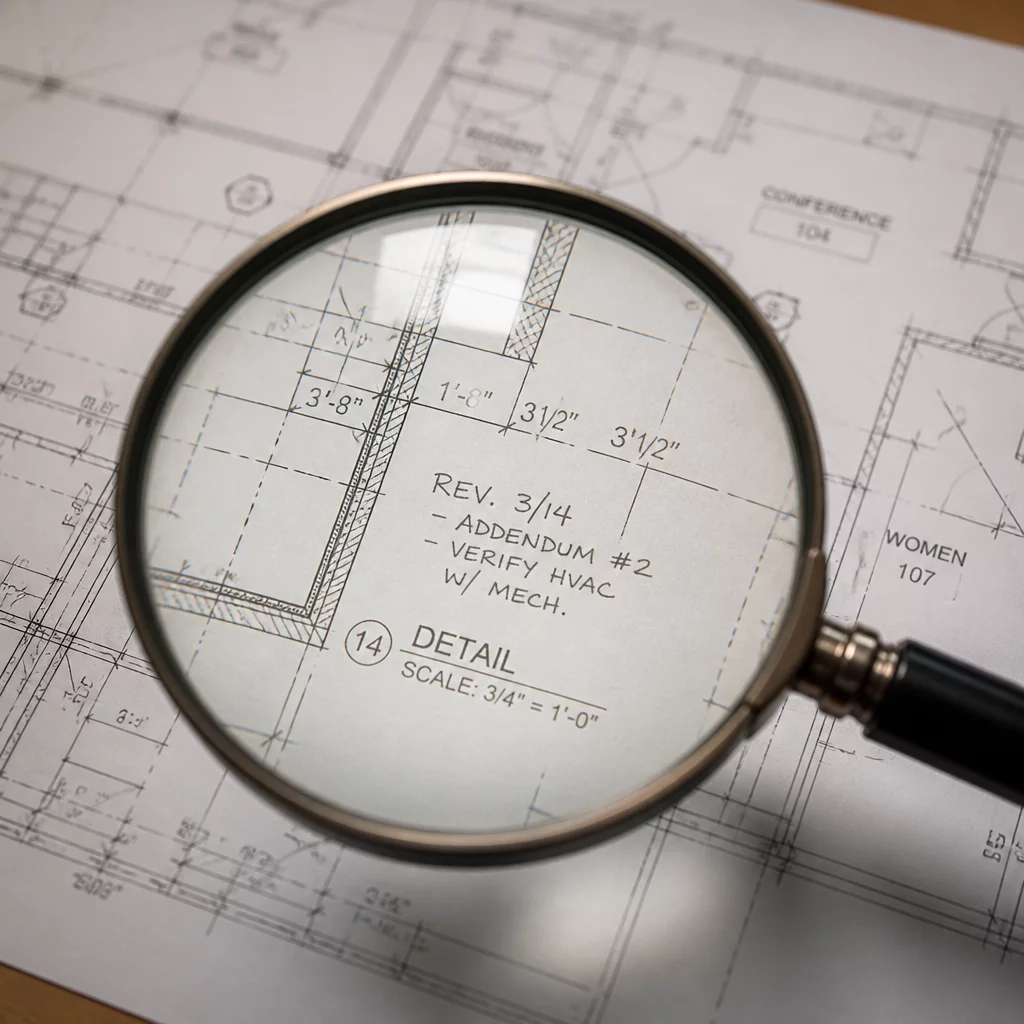
Identifying Hidden Revisions
Techniques for spotting changes that were made without clouds or proper delta notation in CAD/BIM exports.
View Protocol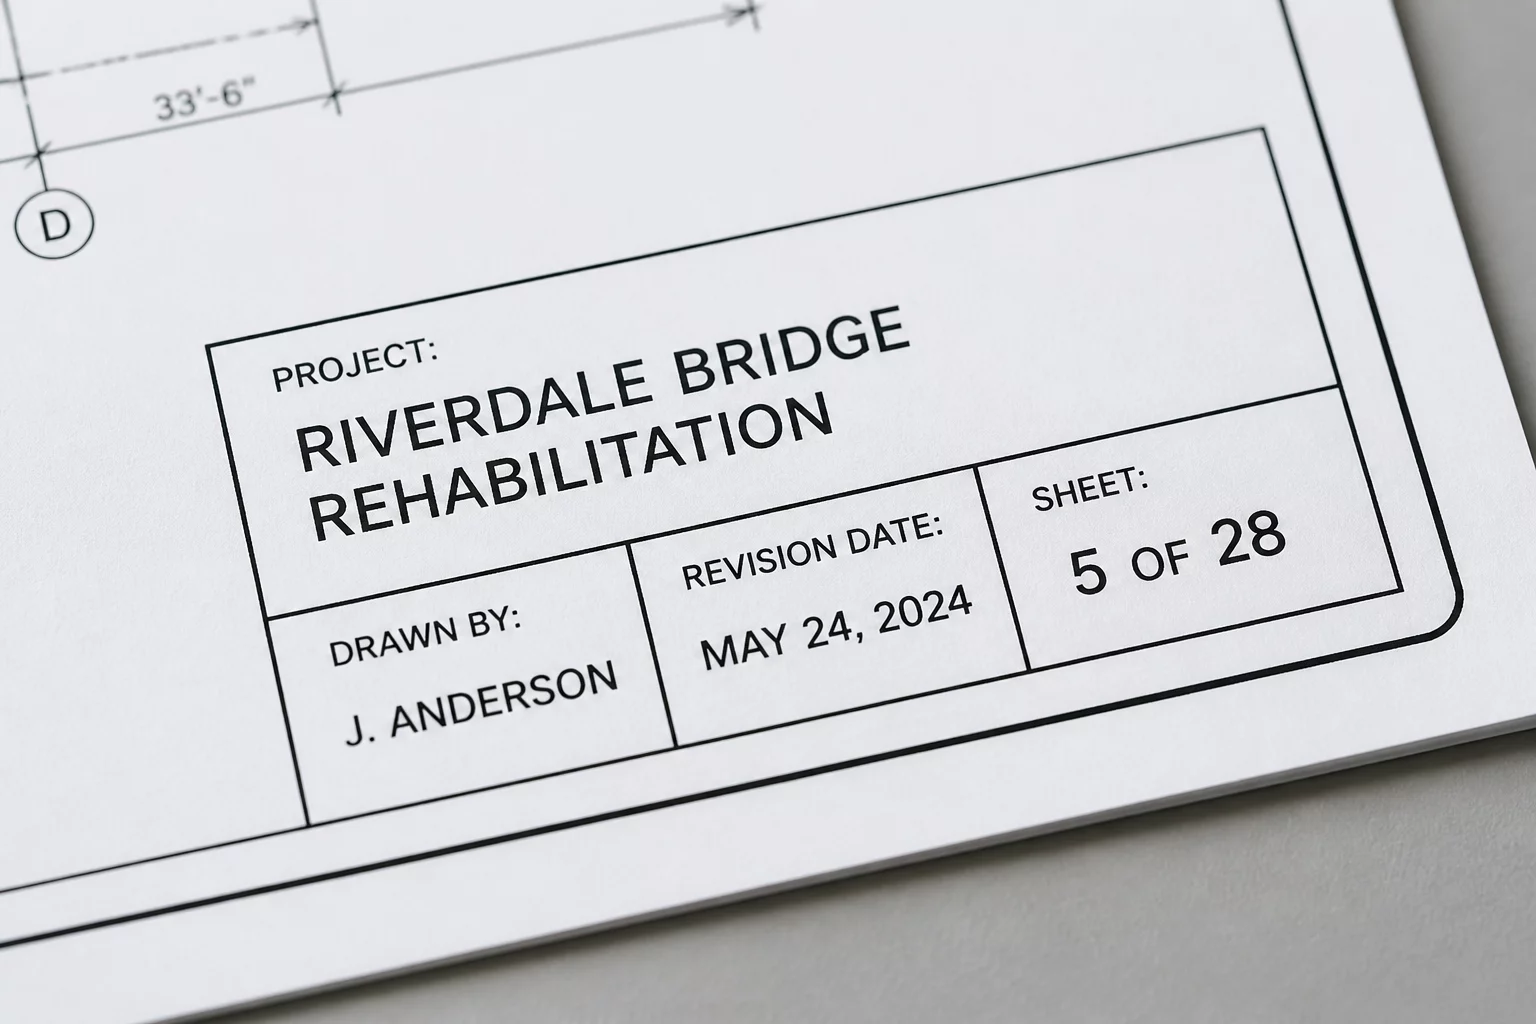
Title Block Verification Protocol
Validating issue dates, project numbers, and professional stamps across all sheets in a submission.
View Protocol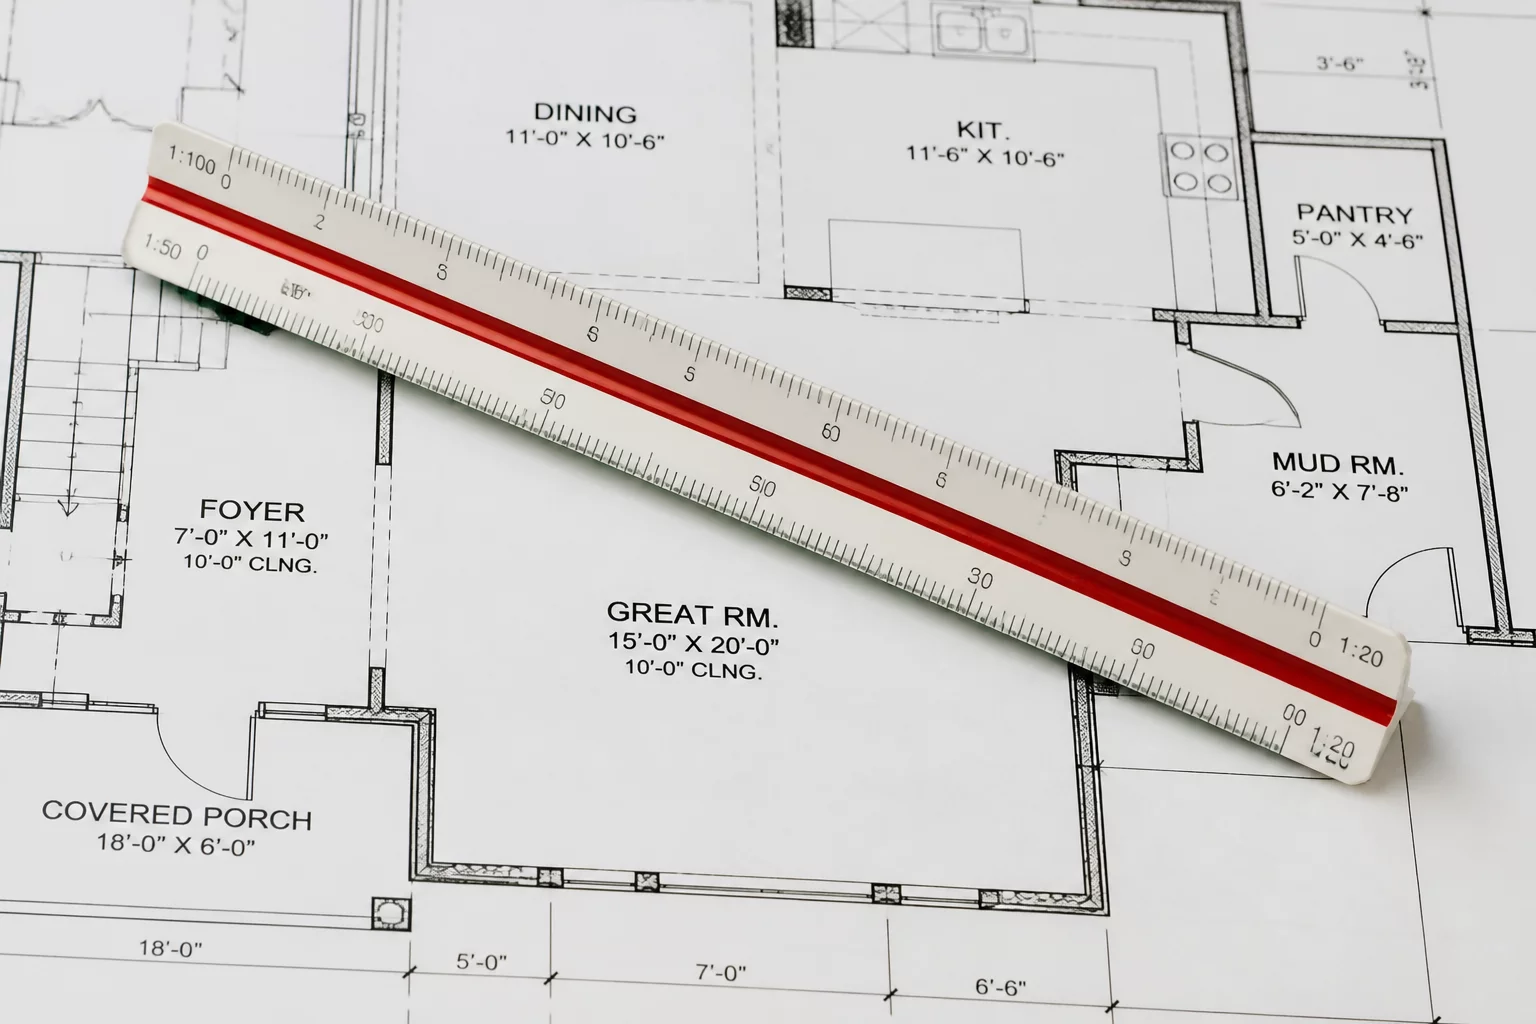
Scale and Dimension Accuracy
How to verify that sheet scales are correct and that calculated dimensions match graphical output.
View Protocol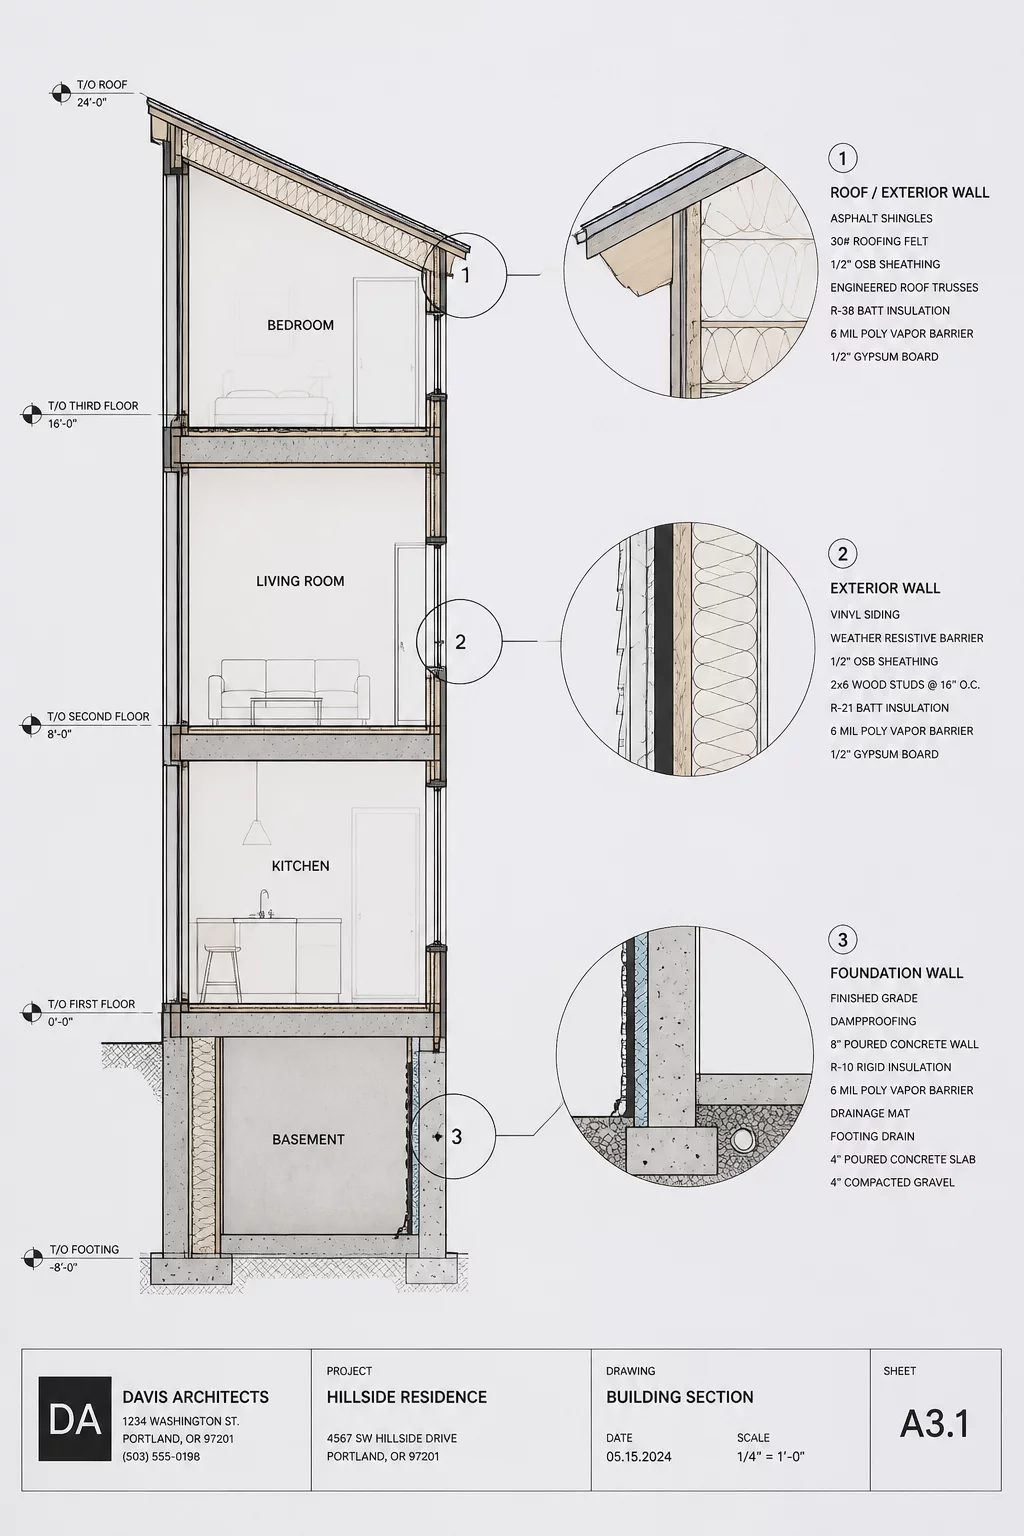
Section and Detail Callout Checks
Audit process for 'ghost' callouts that reference non-existent sheets or deleted detail views.
View Protocol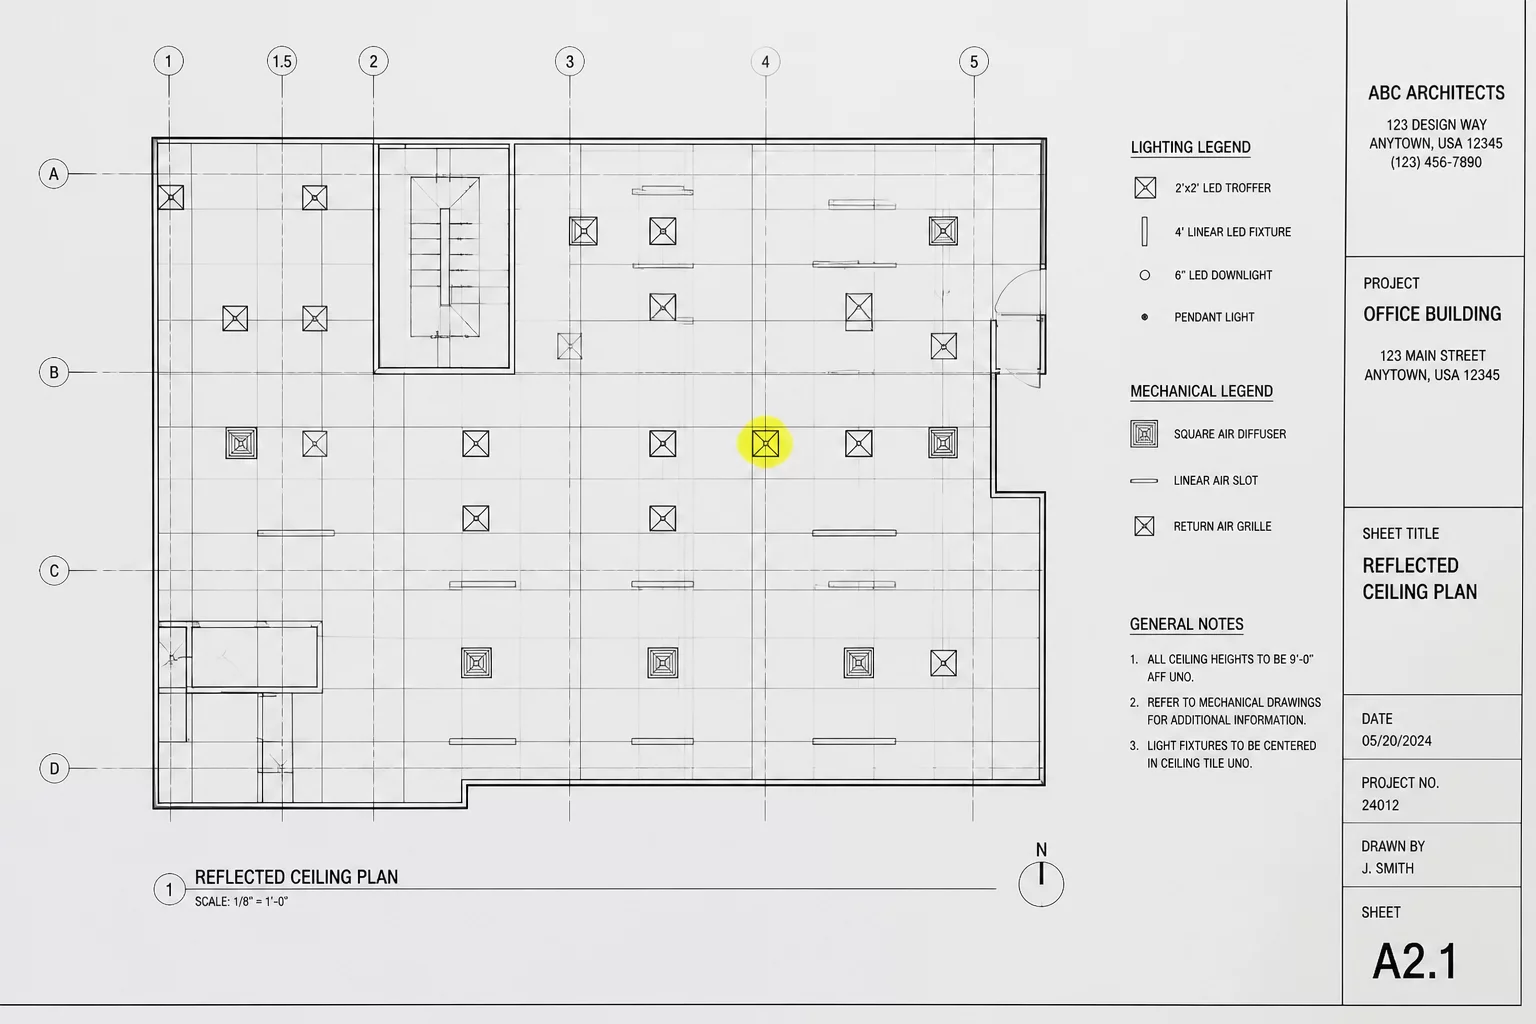
Reflected Ceiling Plan Consistency
Aligning lighting fixtures, diffusers, and ceiling heights with architectural wall locations.
View Protocol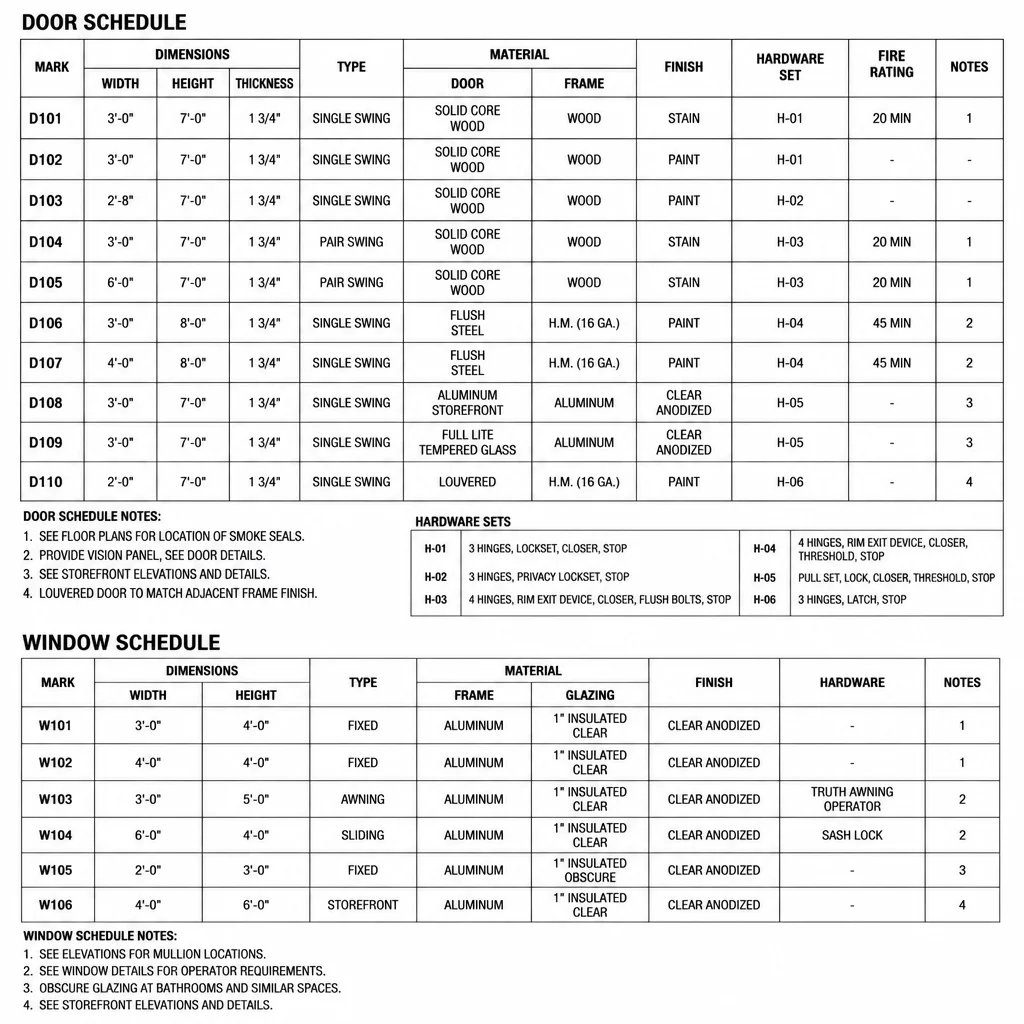
Door and Window Schedule Review
Cross-checking schedule counts against floor plan tags to eliminate hardware procurement errors.
View Protocol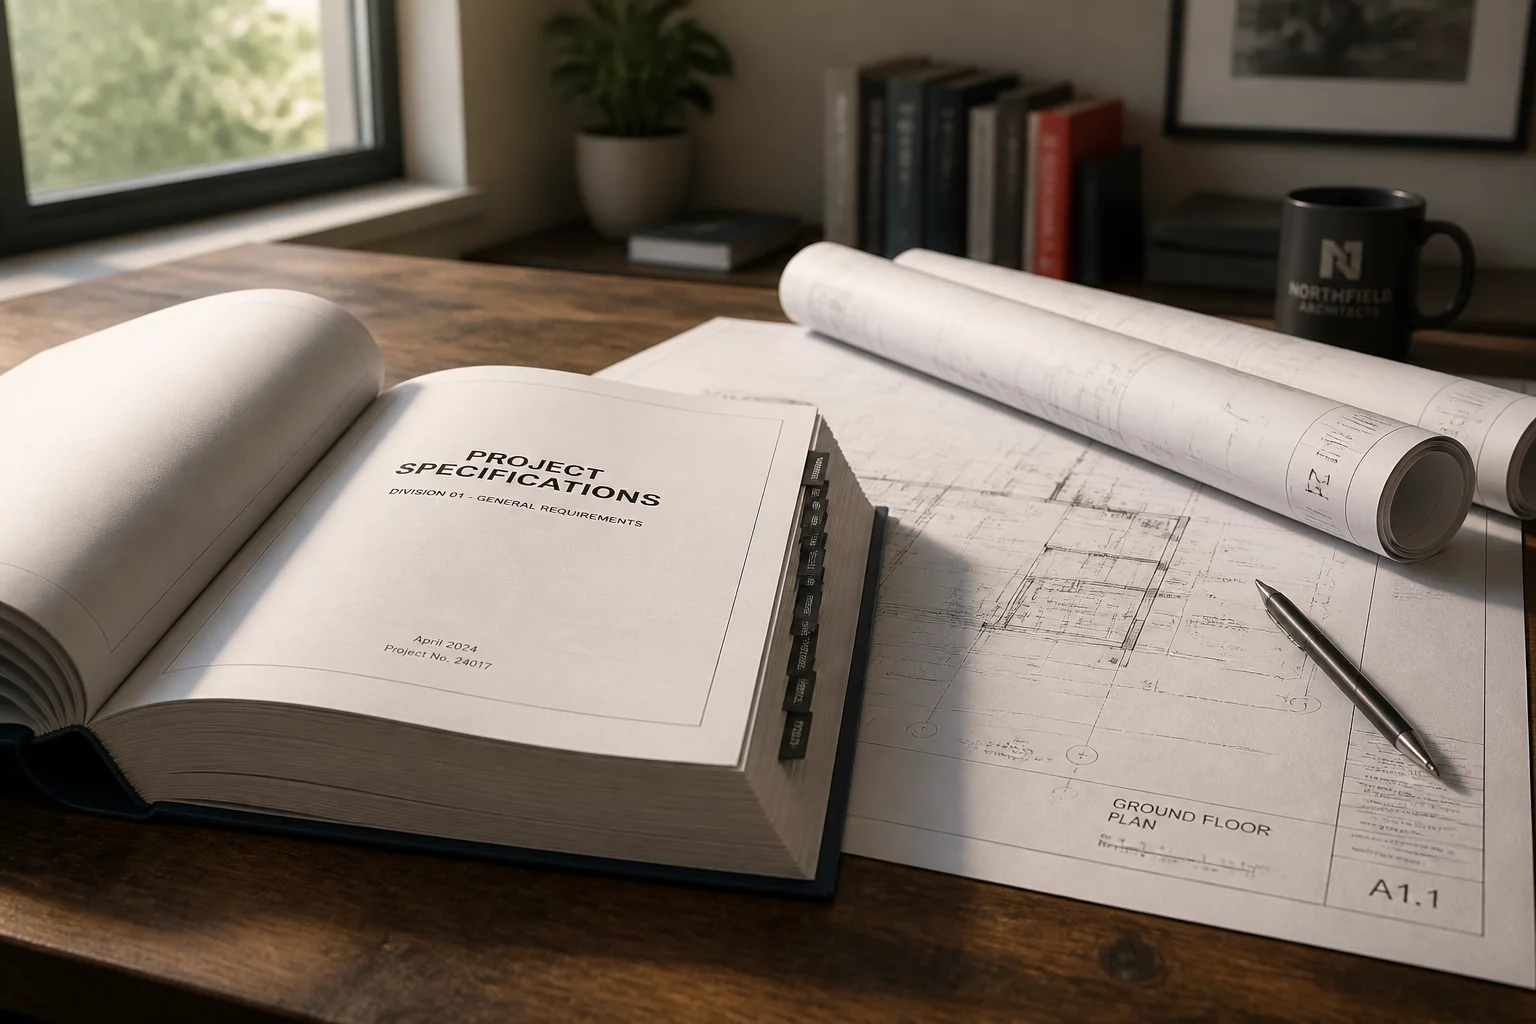
Material Specification Cross-Check
Ensuring that drawings and written specifications share the same technical requirements and codes.
View Protocol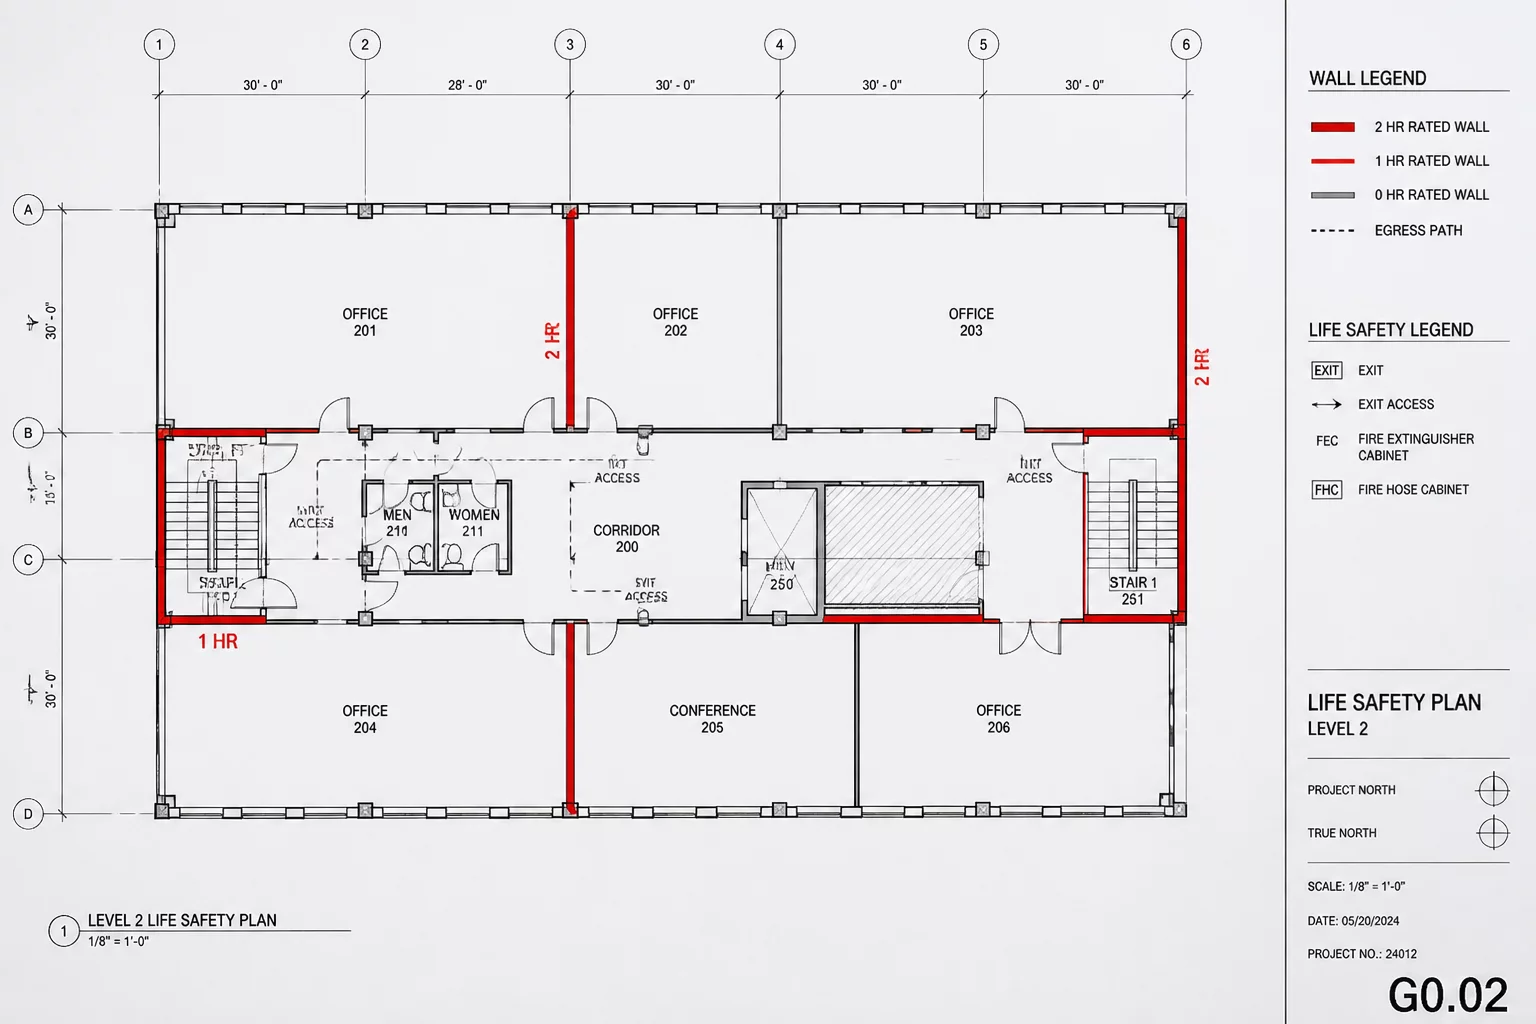
Fire Rating Compliance Review
Methodology for verifying UL assemblies match the fire-rated partitions shown on Life Safety sheets.
View Protocol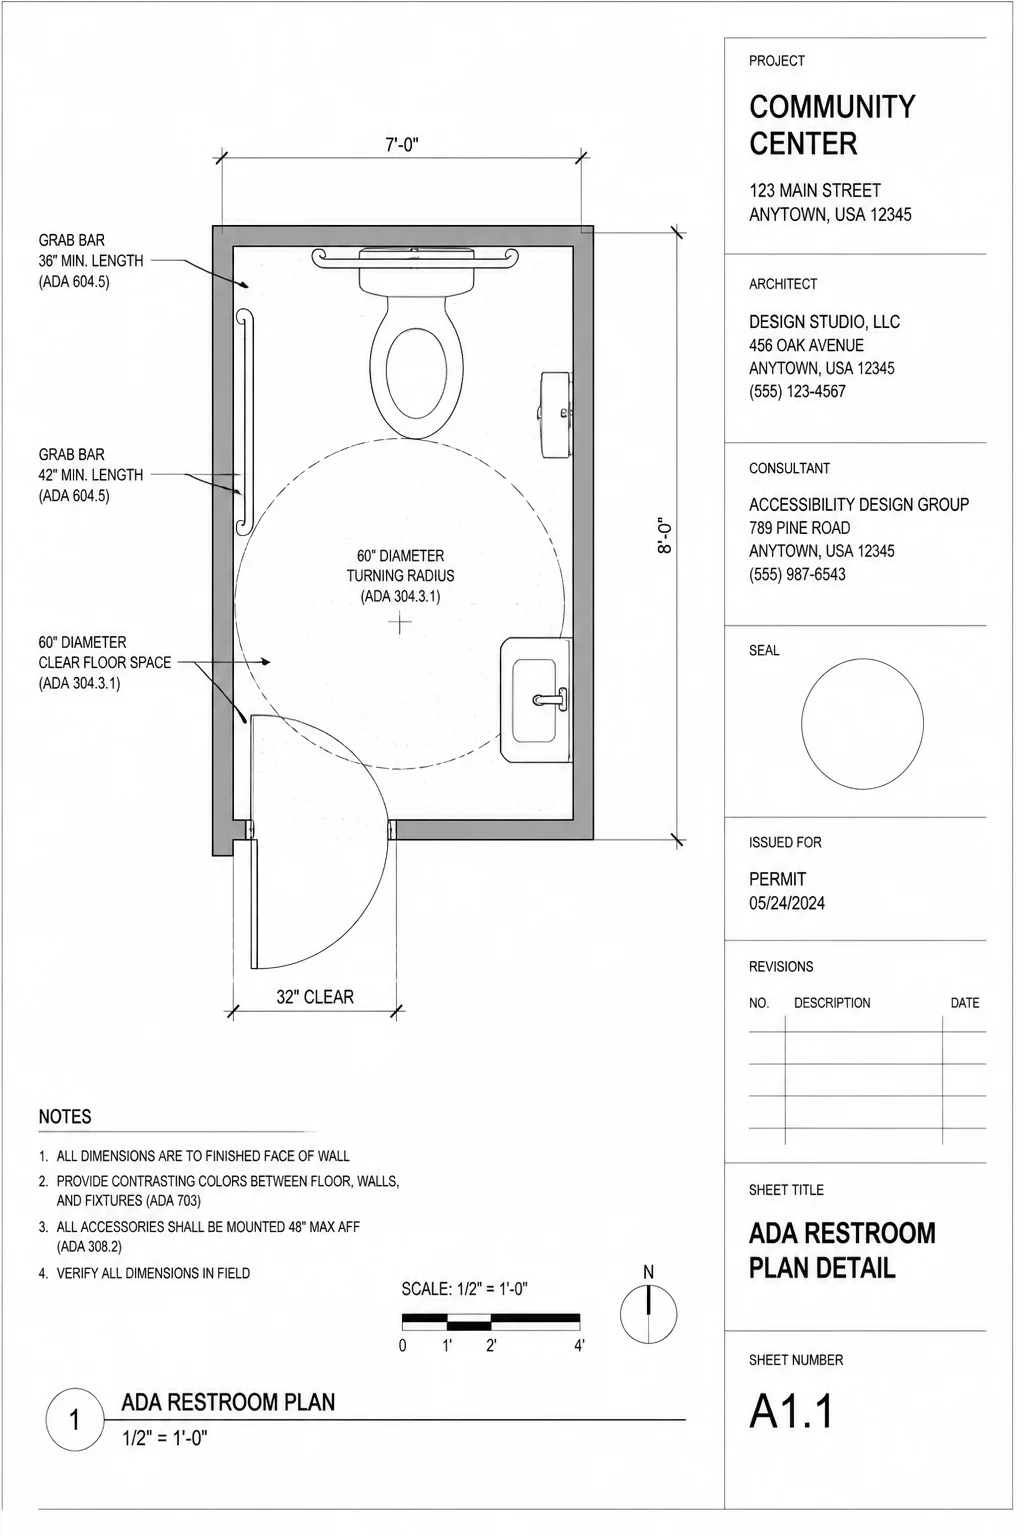
Accessibility Clearance Verification
Strict checks for ADA compliance including door pull clearances and restroom turning radii.
View Protocol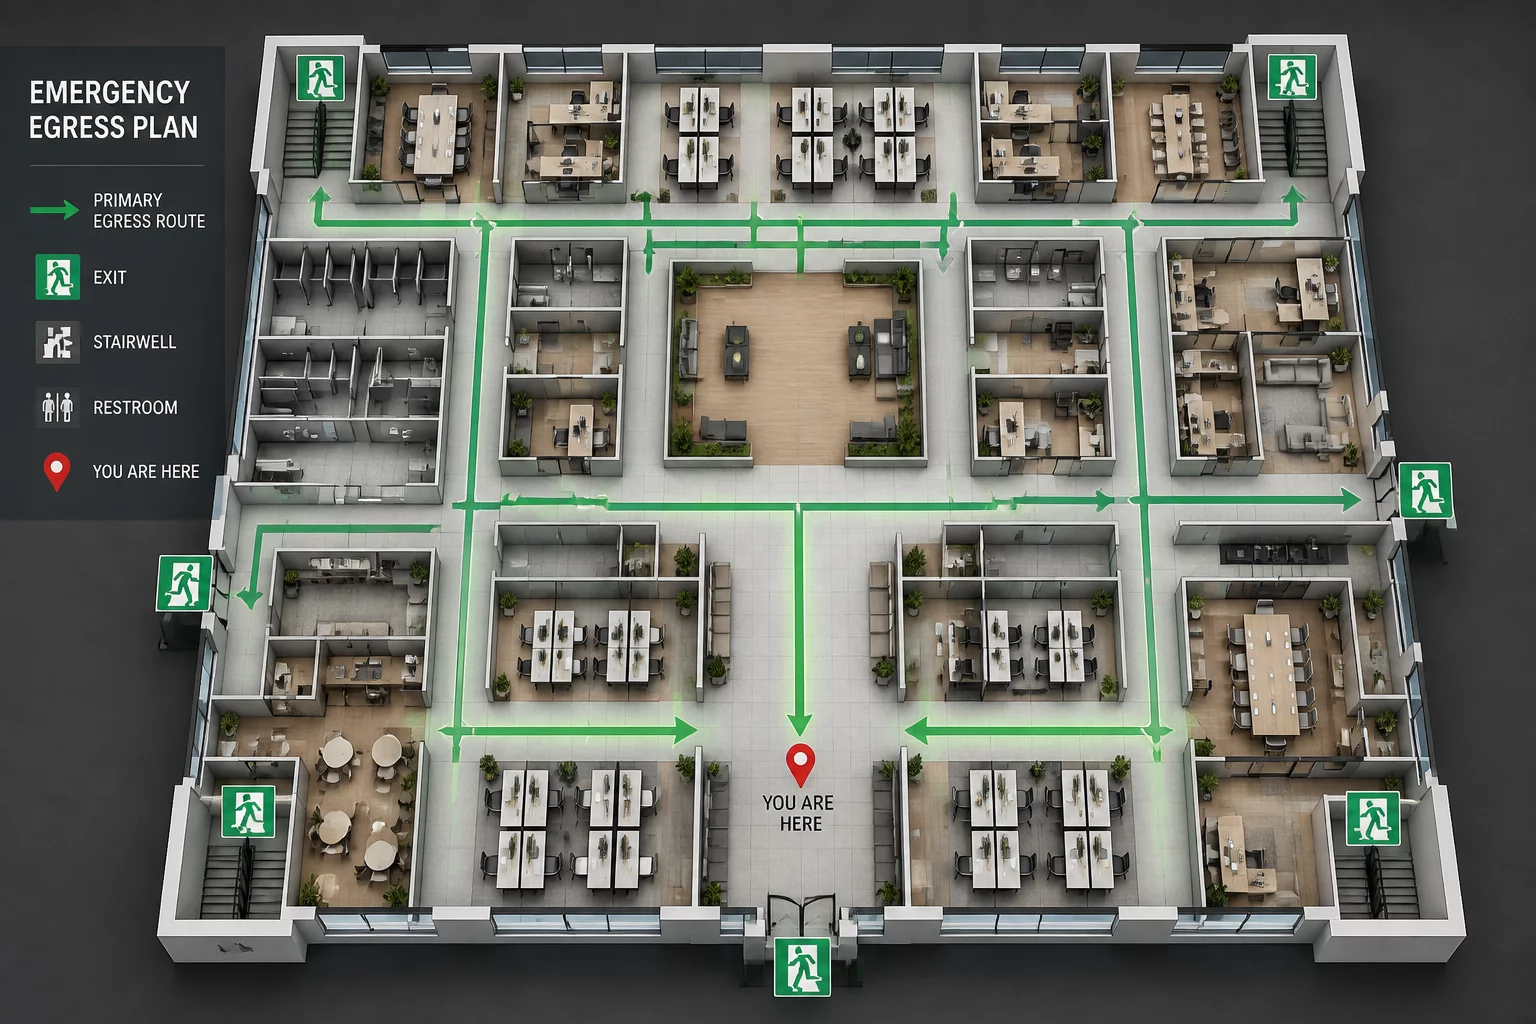
Life Safety Plan Coordination
Validating egress paths and exit capacities against architectural floor plans and occupancy loads.
View Protocol