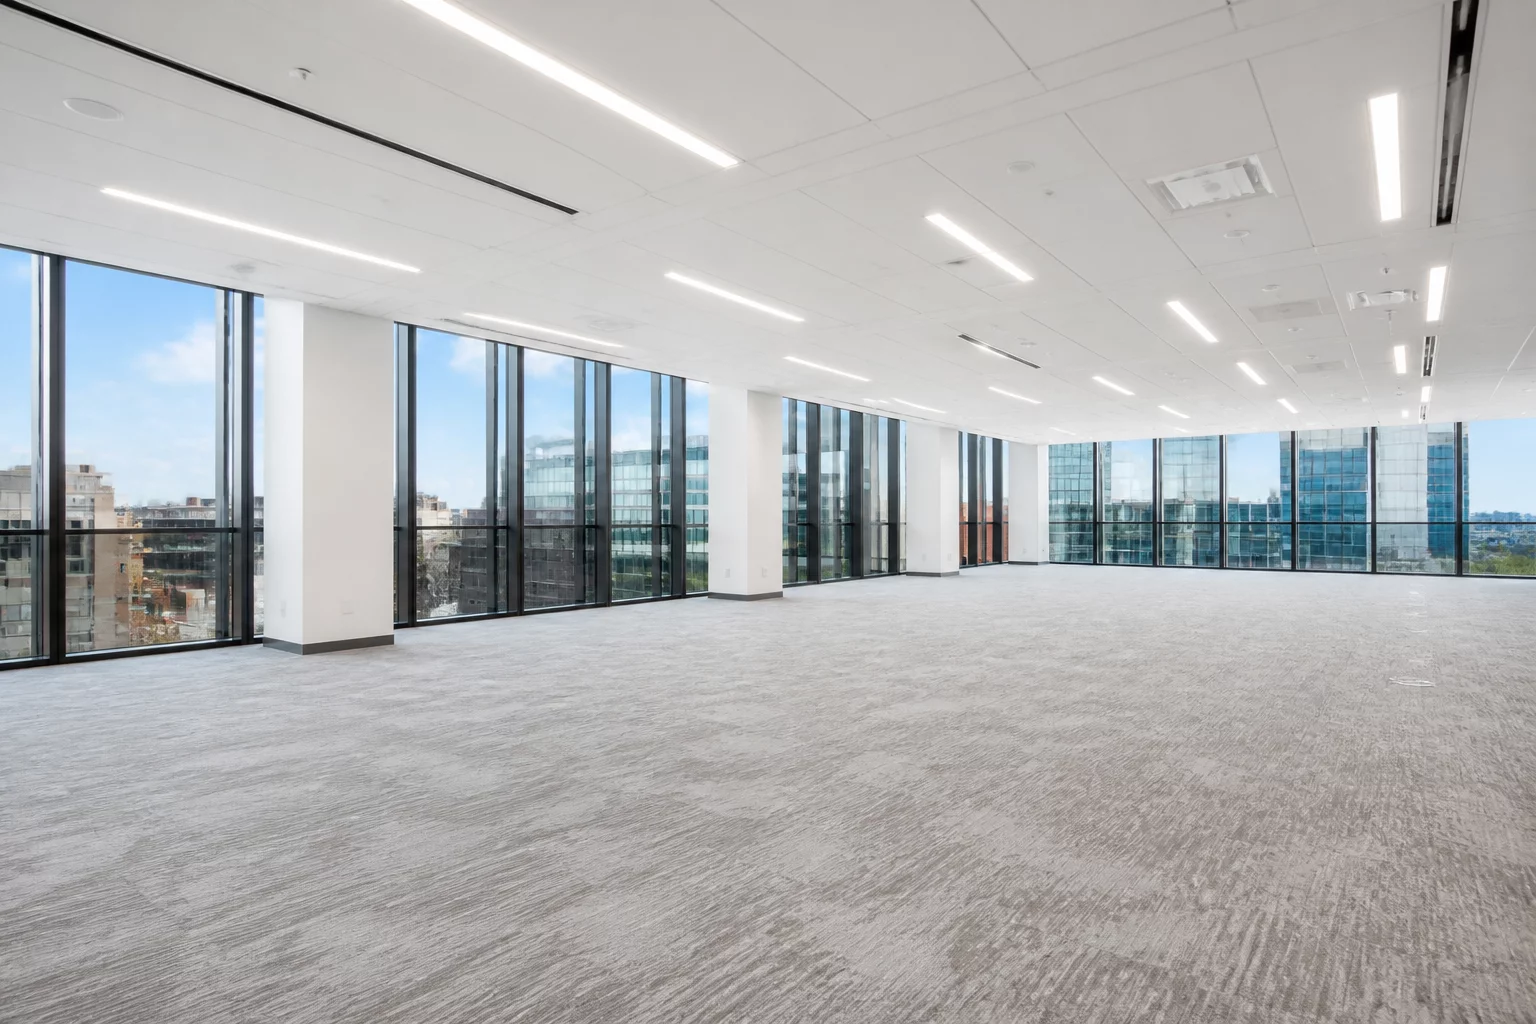
Navigating the Final Coordination Hurdles in Modern Workspace Design
Handing over a 50,000-square-foot commercial office project requires more than just a set of finished drawings. It demands a rigorous verification of the underlying logic that connects architectural intent with MEP execution. In this case study, we examine the specific protocols used to ensure a seamless transition for a mid-rise corporate headquarters in downtown Seattle, where the complexity of tenant improvements and open-ceiling aesthetics challenged the standard review workflow.
The Sheet-to-Sheet Consistency Audit
The primary challenge involved the Reflected Ceiling Plan (RCP) and its alignment with the mechanical ductwork and lighting schedules. We implemented a "Logic-First" review, where every light fixture on the A-series sheets was cross-referenced against the electrical circuiting on the E-series sheets. This identified over 40 discrepancies where occupancy sensors were missing from the architectural layouts despite being present in the electrical specifications. By catching these during the documentation phase, the team avoided thousands of dollars in change orders during the electrical rough-in.
Managing Tenant Improvement (TI) Revisions
Late-stage changes are inevitable in commercial office projects. For this project, a major tenant requested an open-ceiling concept for the lobby three weeks before the final handoff. Our change management system tracked these revisions through a dedicated protocol, ensuring that structural impacts from new suspended acoustic baffles were immediately communicated to the engineering team. Instead of waiting for a formal RFI, the team used live markups to coordinate the relocation of fire sprinklers around the new baffles, maintaining the aesthetic integrity of the design without delaying the permit issuance.
Key Takeaways for Future Handoffs
Successful handoffs rely on proactive communication and a shared understanding of how different drawing sets interact. It is not enough to look at a single sheet; the reviewer must understand the spatial relationship between disciplines.
- Hardware Coordination: Always verify door hardware sets against the security access control sheets early in the CD phase to ensure power requirements are met.
- Core Alignment: Coordinate floor core locations with the structural slab-on-deck plans to prevent costly coring post-pour.
- Issue Ownership: Use a centralized tracking dashboard to close out design queries before they reach the field, assigning clear responsibility for each conflict.
Frequently Asked Questions
What is the most common error in office handoffs?
Misalignment between the architectural floor finish schedule and the floor-mounted power outlets in open-office areas often leads to significant rework when carpet tiles do not align with outlet locations.
How do you handle uncoordinated MEP clashes?
We utilize a priority matrix where gravity-fed systems like plumbing take precedence over flexible systems like electrical conduits, ensuring that the most rigid constraints are solved first during the final review pass.
Discussion & Feedback
No comments yet. Be the first to leave a comment and share your coordination experience.
Leave a Comment