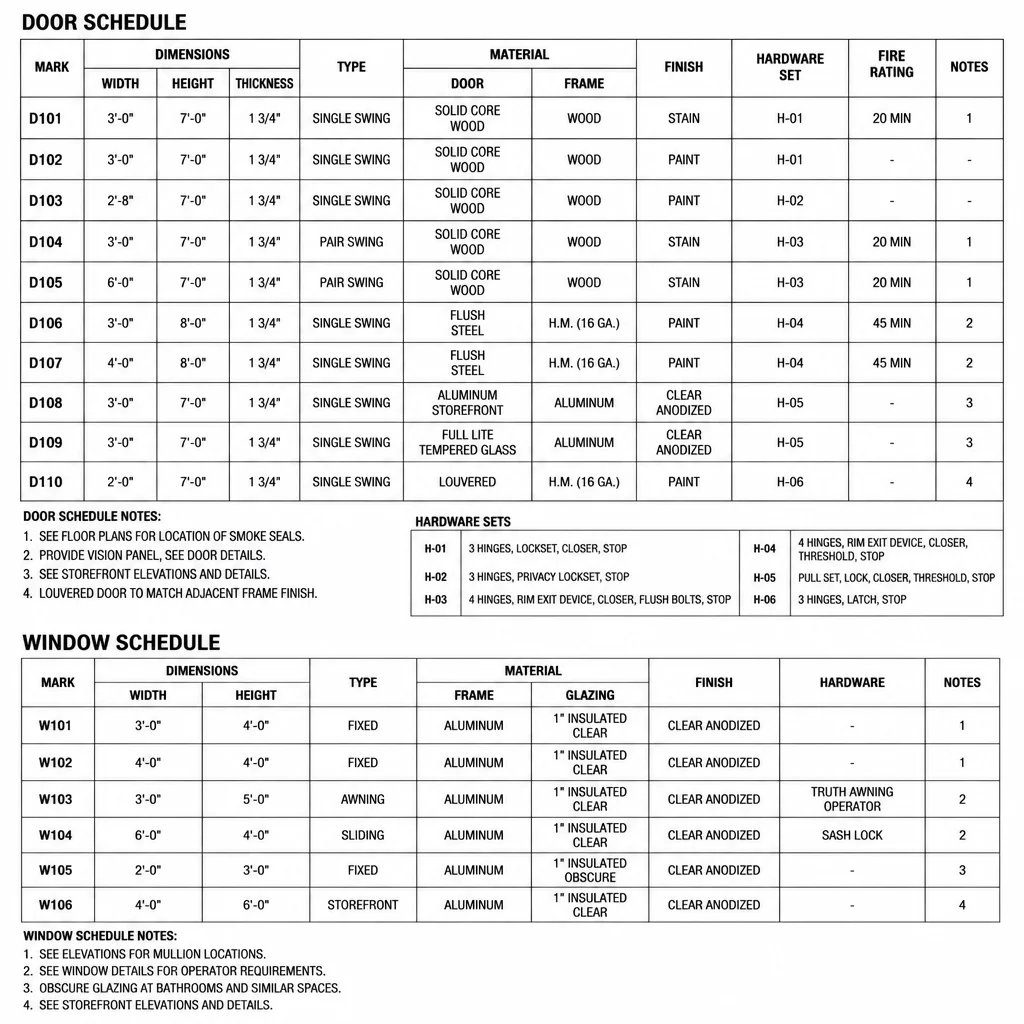
Ensuring Precision in Openings and Hardware Coordination
A door and window schedule is essentially the technical ledger for a building's perimeter and interior compartmentalization. It is one of the most data-dense areas of a drawing set, often containing hundreds of individual parameters that must align perfectly across floor plans, elevations, and specifications. When a schedule review fails, it isn't just a paperwork error; it results in costly field changes, compromised life safety ratings, and security vulnerabilities.
Critical Cross-Discipline Coordination
One of the primary goals of a schedule review is verifying consistency between the architectural floor plans and the schedule entries. Each door mark on a plan must correspond to a row in the schedule. In large-scale projects, it is surprisingly common for a door to be deleted from a layout while its data remains orphaned in the schedule. We look for 'phantom' doors and ensure every unique opening has a designated hardware set and frame type.
Beyond simple counts, the fire rating of an opening is paramount. A door located in a two-hour fire-rated assembly must have a compatible fire-rated frame and leaf, along with appropriate self-closing hardware. We also coordinate these entries with the Life Safety plans to ensure egress paths are not obstructed by improper door swings or lack of panic hardware where required.
Hardware and MEP Integration
Modern buildings integrate security and environmental controls directly into the door and window assemblies. A schedule review must cross-reference the electrical and security drawings. If a door is specified with a card reader, the schedule should indicate an electric strike or electrified mortise lock, and the electrical sheets must show a power feed and low-voltage conduit to that specific opening.
Similarly, window schedules must be checked against structural headers. We verify that the 'Rough Opening' dimensions provide enough tolerance for the specified window frame while ensuring the structural support can carry the weight of the glazing, especially in curtain wall scenarios or large storefront installations.
Common Pitfalls to Avoid
Errors often creep in during late-stage design changes. If a room function changes from a storage closet to an IT server room, the door requirements shift from a standard lockset to a high-security reader with specific cooling louvers. The schedule is often the last document updated, creating a mismatch that can delay building occupancy. Always verify 'Door Handing' (Left Hand vs Right Hand) after a floor plan flip, as this determines the placement of light switches and fire alarm pull stations.
Coordination FAQs
- What happens if the schedule disagrees with the floor plan? In most jurisdictions, the larger-scale detail or the specific schedule takes precedence, but this inconsistency should always be flagged as a high-priority RFI to prevent ordering the wrong materials.
- Why is 'Clear Opening' width so important? Accessibility standards (like ADA) require a specific clear width. If the door leaf is 36 inches, but the frame and hardware protrusion reduce the clear opening to less than 32 inches, the opening is non-compliant.
Discussion & Feedback
No comments yet. Be the first to share your thoughts on schedule coordination.
Leave a Comment