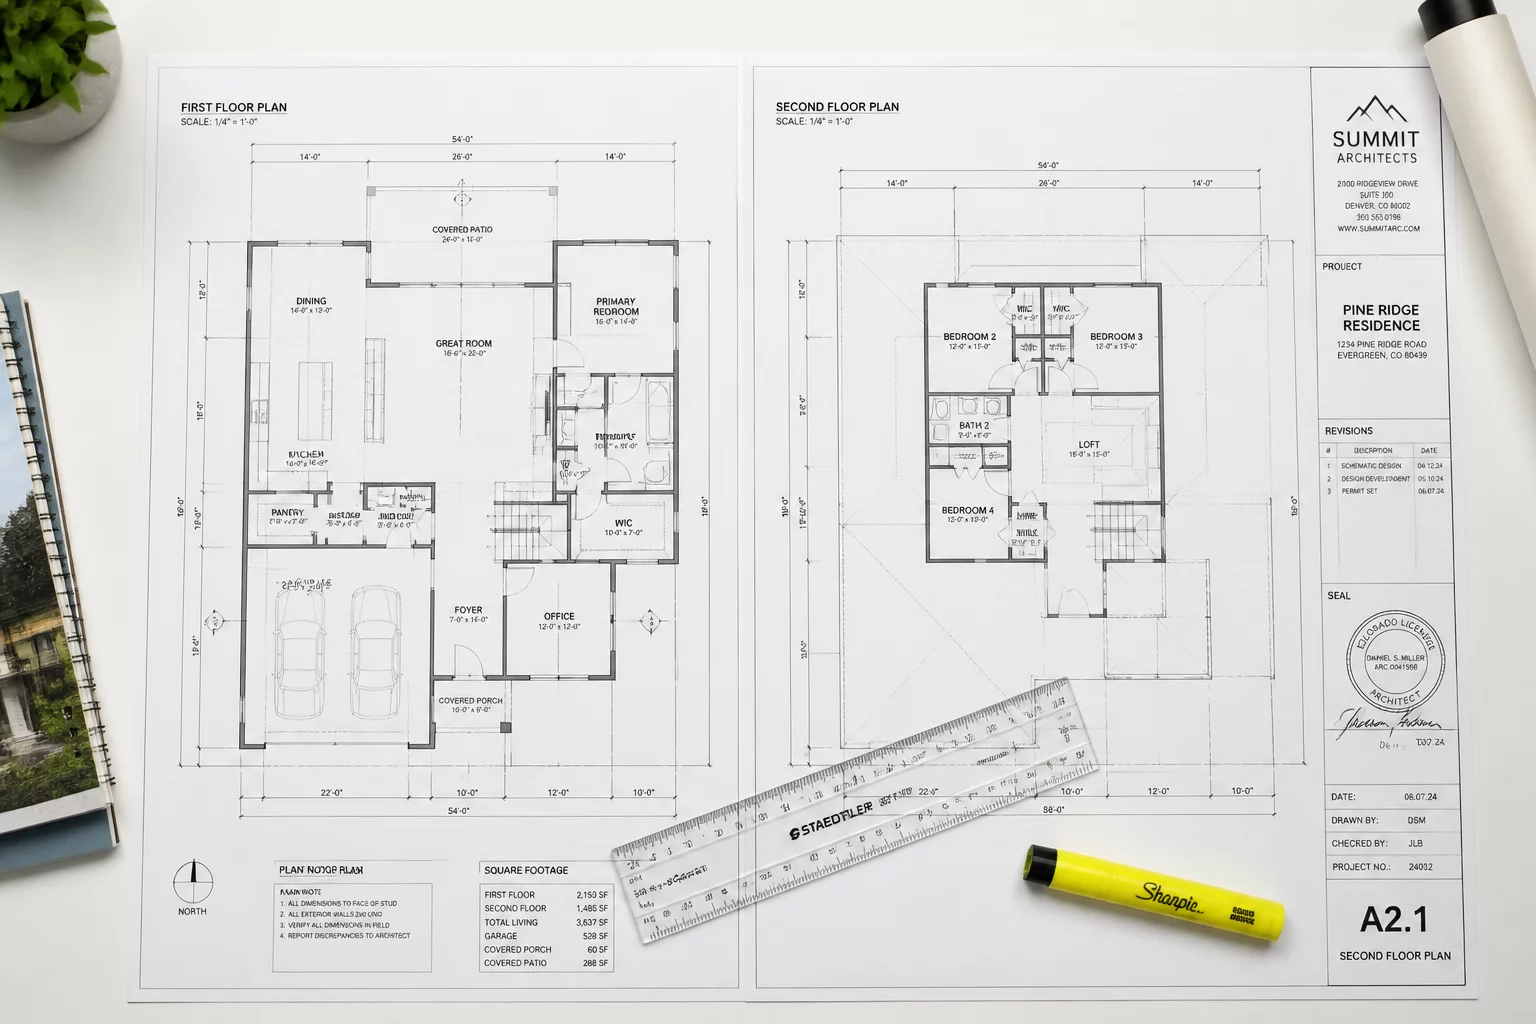
How to Ensure Seamless Coordination Across Your Entire Drawing Set
Construction documents are not isolated islands of information. They are a deeply interconnected network where a change on one sheet inevitably ripples through others. When a detail on sheet A-501 contradicts a floor plan on A-102, the result is confusion in the field, costly RFIs, and potential rework. Achieving sheet-to-sheet consistency requires a disciplined approach to cross-referencing and spatial logic.
Experienced reviewers know that errors often hide in the gaps between disciplines. To bridge these gaps, we utilize a set of fundamental questions that challenge the relationship between different parts of the drawing set. It is about verifying that the story told by the architect matches the one told by the structural and MEP engineers.
The Core Consistency Checklist
When you are flipping between sheets, keep these specific inquiries at the forefront of your review process. They are designed to catch the most common coordination failures before they reach the contractor's hands.
- Grid Line Alignment: Do the structural grid lines on the foundation plan match the architectural grid lines on the first-floor plan exactly? Even a few inches of deviation can lead to catastrophic column placement errors.
- Callout Accuracy: Does every section or detail bubble actually point to the correct sheet and detail number? Check that the target sheet exists and contains the specific information referenced.
- Room Name and Numbering: Are the room names and numbers consistent across the architectural floor plans, the reflected ceiling plans, and the door schedules? Discrepancies here make material tracking a nightmare.
- Partition Type Continuity: If a wall is shown as fire-rated on the life safety plan, does the corresponding partition schedule on the detail sheets reflect the correct UL assembly?
- Shaft and Opening Coordination: Do the mechanical duct openings shown on the MEP sheets align with the structural floor penetrations and the architectural wall layouts?
Using Overlay Tools for Verification
Manual checking is prone to human error. In modern AEC workflows, we leverage tools like Bluebeam Revu to perform digital overlays. By placing an architectural plan directly over a structural plan in a different color, misalignments become immediately obvious. It is a visual verification method that provides a level of certainty that side-by-side viewing simply cannot match.
Check the exterior envelope specifically. Look at where the cladding meets the structural slab. Does the architectural detail show a support bracket that isn't accounted for in the structural steel drawings? These are the types of inconsistencies that lead to field bulletins and change orders.
Frequently Asked Questions
What is the most common sheet-to-sheet error?
Incorrect cross-referencing is the leader. Often, a detail is moved or deleted, but the callout on the floor plan remains, pointing to a non-existent or irrelevant drawing.
How often should consistency checks be performed?
At every major milestone (50% CD, 95% CD, etc.) and whenever a significant design change occurs that affects multiple disciplines.
Who is responsible for final consistency?
While each discipline is responsible for its own work, the lead architect or project manager typically oversees the overall coordination of the set.
Discussion & Feedback
Alice Wong
AEC Member • 2026-07-11Consistency is always the hardest part. Thanks!
Mark Torres
AEC Member • 2026-07-12Will implement this checklist tomorrow.
Leave a Comment