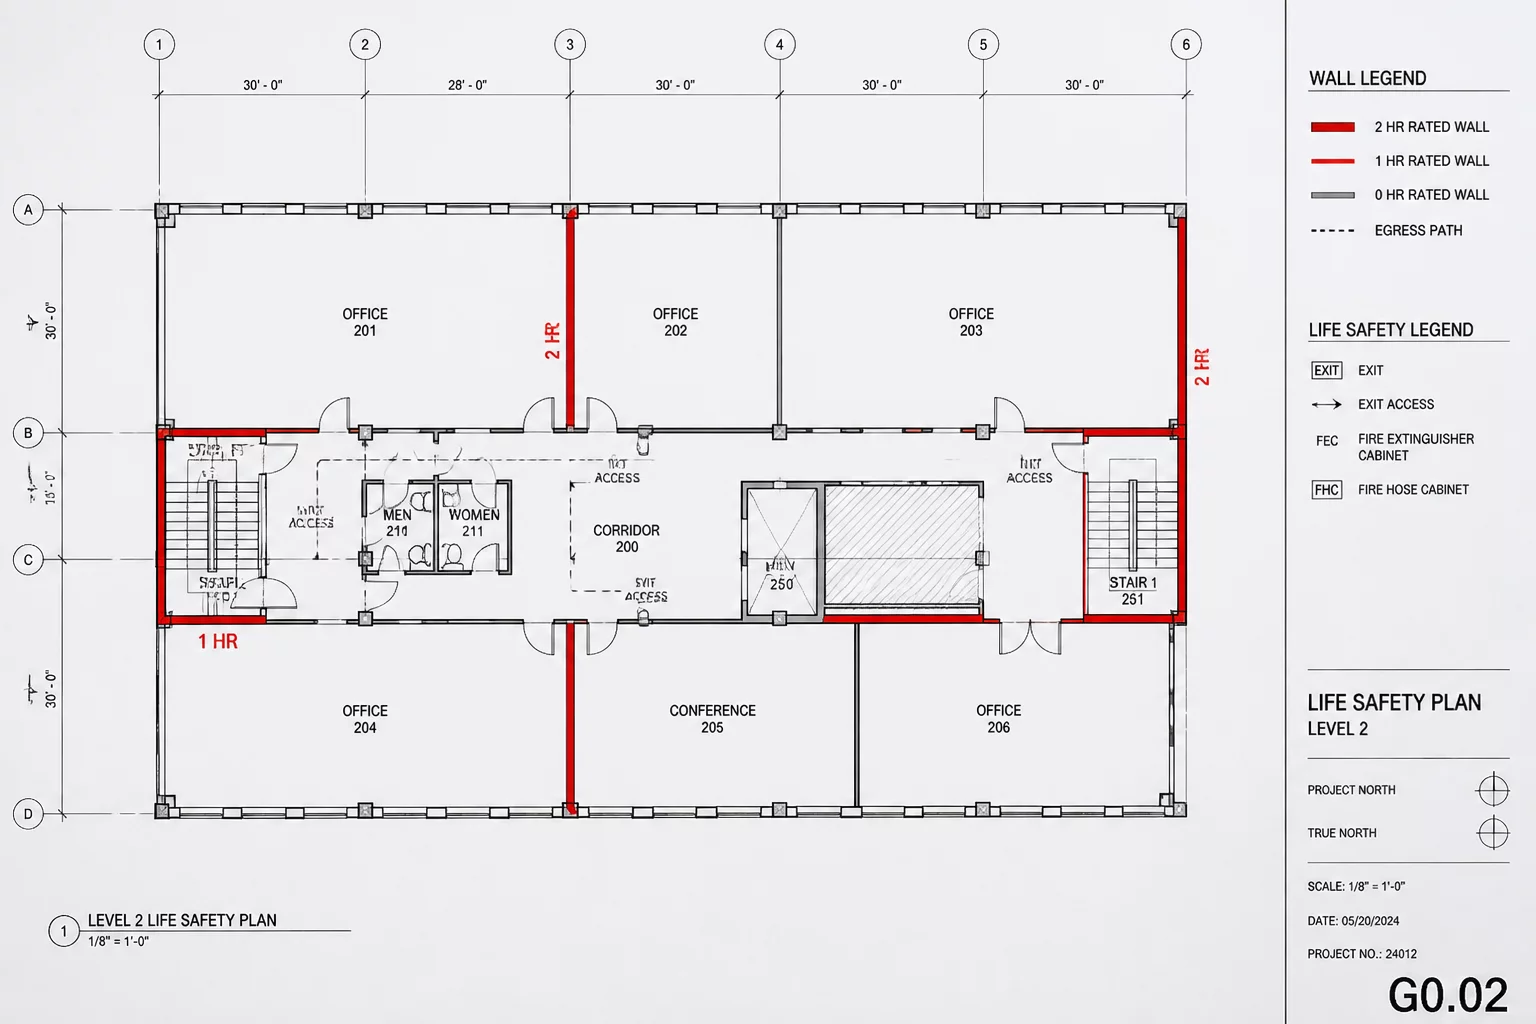
Establishing a Bulletproof Logic for Life Safety Coordination
Fire rating compliance is not just about a stamp; it is about the physical continuity of safety barriers throughout a structure. When we review a set of drawings, the first check must always be the vertical alignment of rated walls. A one-hour partition on the third floor is useless if the floor assembly or the supporting structural members below do not carry the same or higher rating. We often find that structural beams are left unprotected in zones where architectural sheets clearly indicate a rated enclosure. This gap in coordination leads to expensive field fixes during the final inspections.
The Logic of Egress and Barriers
A comprehensive fire rating compliance review requires tracking the egress path from the most remote point of the floor plate to the exit discharge. Along this journey, every door, wall, and ceiling assembly must be verified against the Life Safety Plan (LSP). We recommend using a color-coded system in Bluebeam Revu to highlight these barriers. Red for 2-hour, Orange for 1-hour, and Blue for smoke partitions. This visual layering allows the reviewer to quickly spot breaks in the perimeter.
- Door Schedule Alignment: Check door schedules against LSP ratings. Fuses and closers are frequently missed on 20-minute smoke doors.
- Through-Penetration Details: Verify through-penetration details. Are the MEP sleeves coordinated with the fire-stop system specifications?
- RCP Coordination: Cross-reference the Reflected Ceiling Plan. Rated ceilings often have light fixtures that require specific fire boxes, which are rarely shown on Electrical sheets.
- Shaft Integrity: Confirm the rating of shafts. Elevators and stairwells are the lungs of a building during a fire; their integrity is non-negotiable.
Common Coordination Pitfalls
It is surprisingly common to see fire-rated glass specified in the Door Schedule but omitted in the Architectural Elevations. Similarly, dampers in HVAC ducts are often placed in walls that have lost their rating due to a design change. A rigorous revision review process ensures that when a wall moves, its rating and all associated components move with it. Otherwise, you risk a failed building inspection and massive rework costs during the finishing stages.
Professional reviewers also look at the UL design numbers listed in the partition types. Using the wrong assembly for a specific substrate (e.g., steel studs vs. masonry) can invalidate the entire fire rating of a wing. Always check the spec manual against the drawing legend to ensure the assembly code is current and applicable to the building type.
Discussion & Feedback
No comments yet. This could be your first comment.
Leave a Comment