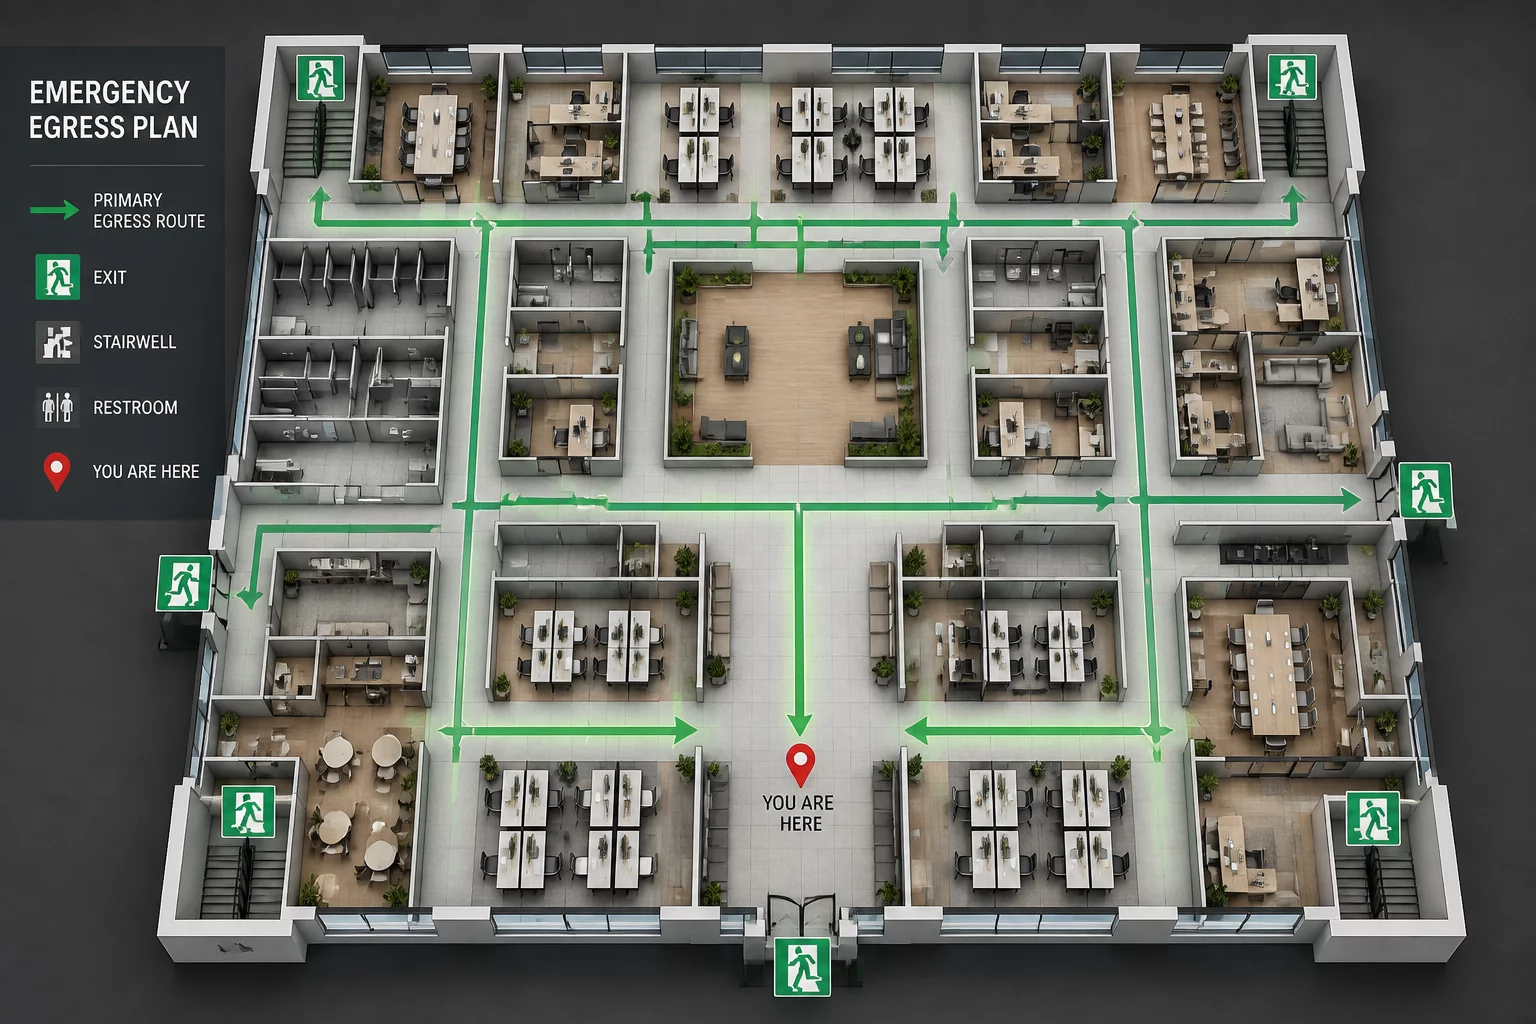
Integrating Fire Protection and Egress Logic into Construction Documents
Life Safety Plans (LSP) are not merely a code requirement; they are the fundamental logic that governs the layout and system design of any modern building. Coordination of these sheets requires a deep understanding of how occupancy loads, fire ratings, and egress paths intersect with every other discipline. When an LSP is poorly coordinated, it leads to costly field modifications, such as adding smoke dampers to already installed HVAC ducts or tearing down non-rated walls to meet fire separation requirements.
Core Components of LSP Coordination
Effective coordination begins with the validation of the occupancy load. This number dictates the width of corridors, the number of required exits, and the capacity of the plumbing systems. If the architectural floor plan changes, the occupancy load must be recalculated immediately to ensure the egress path still satisfies code requirements.
- Egress Path Mapping: Clearly identify the primary and secondary paths of travel. These must be free of obstructions and maintain a consistent width.
- Fire-Rated Assemblies: Every wall shown as rated on the LSP must be cross-checked against the partition types and structural drawings.
- Travel Distance Verification: Measure the actual walking distance from the most remote point of a room to the nearest exit discharge.
- Exit Signage & Emergency Lighting: These must be coordinated with the electrical (RCP) sheets to ensure power is provided and visibility is unobstructed.
Cross-Discipline Checkpoints
Coordination isn't just an internal architectural task. It requires active communication with consultants. For instance, if the LSP indicates a 2-hour fire barrier, the mechanical engineer needs to know exactly where their ducts penetrate that wall so they can specify fire or smoke dampers. Similarly, the structural engineer must ensure that any steel supporting a rated floor assembly is properly fireproofed to match the rating specified on the life safety sheets.
Critical Review Tip
Always verify that door swings along an egress path open in the direction of travel if the occupancy load exceeds 50 persons. A simple door swing error can halt a project during the final fire marshal inspection.
Coordination Checklist
- Compare the LSP fire-rating symbols against the Partition Schedule for consistency.
- Verify that all fire-rated walls extend to the underside of the deck or have a rated ceiling assembly.
- Check that MEP penetrations through rated walls are identified and detailed with fire-stopping.
- Ensure dead-end corridors do not exceed the maximum length allowed by the local building code.
- Confirm that exit discharge points lead directly to a public way or a safe area of refuge.
- Align smoke detector and sprinkler head locations with the RCP and LSP logic.
Discussion & Feedback
No comments yet. Be the first to share your thoughts on life safety coordination.
Leave a Comment