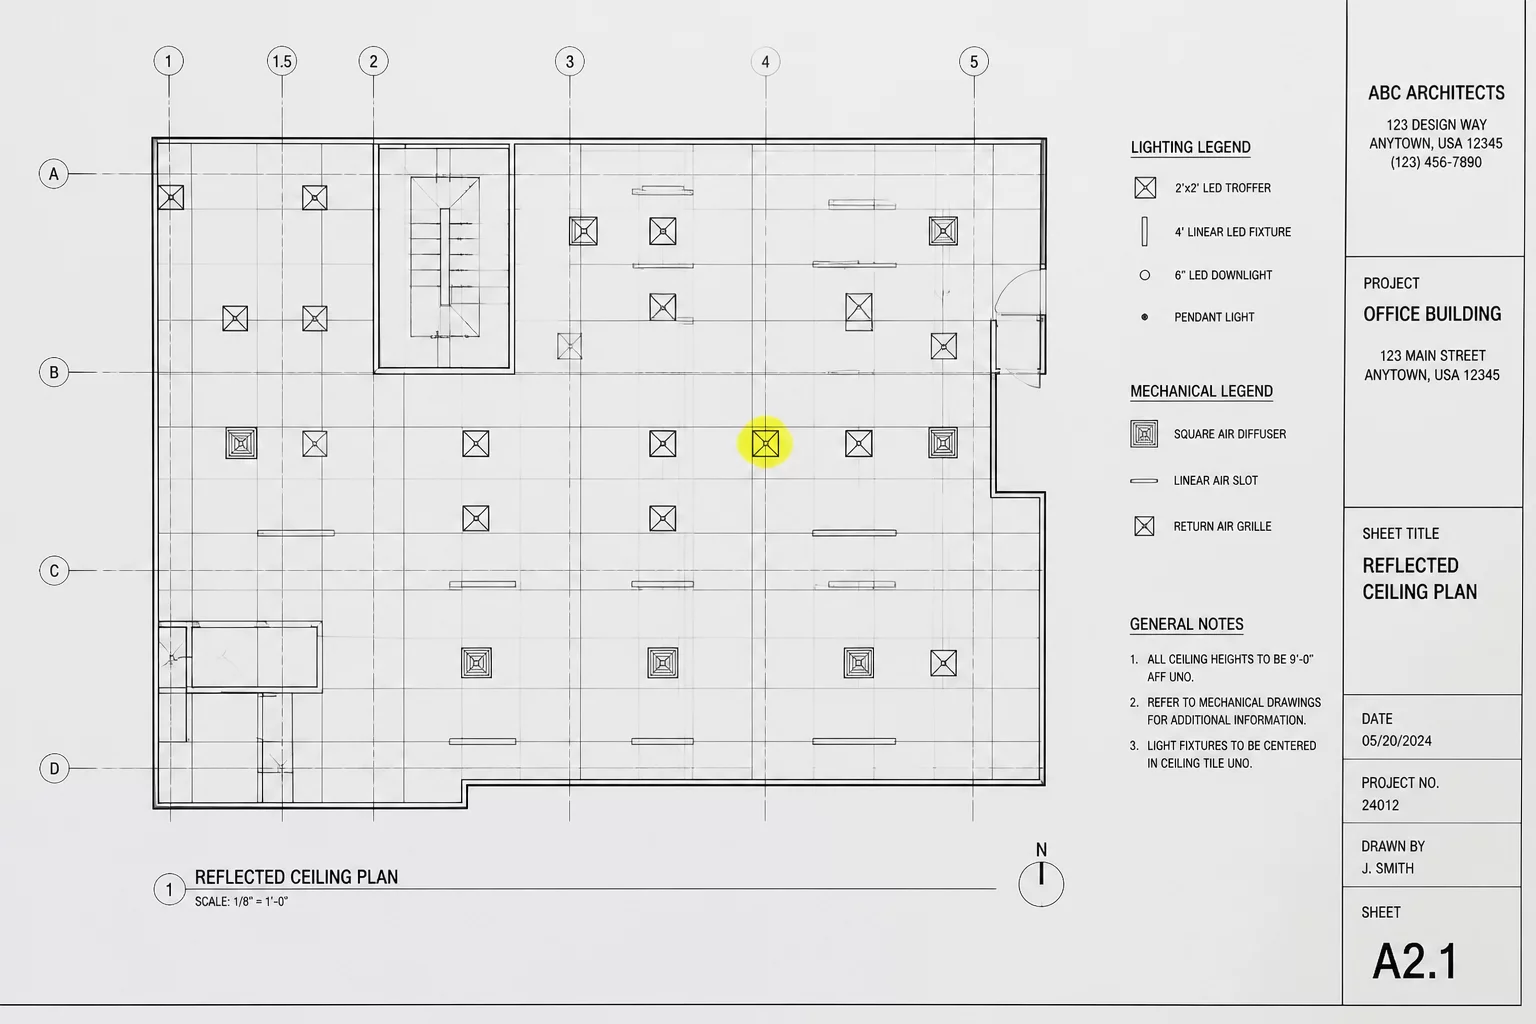
Coordinating the Sky: A Systematic Approach to RCP Verification
A Reflected Ceiling Plan (RCP) is not merely a drawing of the ceiling; it is a complex overlay where architectural vision meets technical infrastructure. In a typical high-performance building, the ceiling plenum hosts an intricate dance of structural members, ductwork, conduit, and fire suppression lines. When these elements are not coordinated with surgical precision, the result is often a costly series of RFIs or field-directed changes that compromise both aesthetics and budget. Professional reviews focus on verifying that everything above our heads aligns with everything on the floor.
The Core Logic of RCP Alignment
The primary source of truth for any RCP must be the structural grid. Before checking fixture locations, verify that the grid lines on the RCP perfectly overlay the grid lines on the primary architectural floor plans. Any discrepancy here makes all subsequent measurements invalid. If a column is shifted in a structural revision, it immediately affects the lighting layout and the clearance for HVAC diffusers. In these cases, look for the ripple effect across disciplines rather than treating each sheet as an isolated document.
Integrating Multi-Discipline Systems
Modern ceilings are crowded. Lighting designers prioritize illumination patterns, while mechanical engineers focus on airflow efficiency. To ensure consistency, follow these specific instructions during your review process:
- Compare RCP device locations against the architectural floor plan to ensure wall-mounted equipment does not clash with ceiling-mounted services.
- Check that the ceiling heights noted on the RCP match the section details and room finish schedules across all sheets.
- Verify that recessed lighting fixtures have sufficient vertical clearance within the plenum, especially under large duct crossovers or structural beams.
- Examine the alignment of sprinkler heads with the ceiling tile grid to maintain symmetry and meet safety code requirements.
- Confirm that access panels are provided for all mechanical equipment hidden above the ceiling surface.
Frequently Asked Questions
Why is the RCP 'reflected' instead of a standard plan view?
The 'reflected' view allows the viewer to see the ceiling layout as if it were projected onto the floor. This maintains the same orientation as the floor plan, making it significantly easier for contractors to coordinate the floor and ceiling components simultaneously without mentally flipping the image. Otherwise, left-to-right orientation would be reversed between sheets, leading to installation errors.
How should changes in ceiling materials be documented?
Clearly define transitions between different ceiling types—such as GWB (Gypsum Wallboard) and ACT (Acoustic Ceiling Tile)—using distinct line weights or hatches. Ensure that the change in material is reflected in both the RCP and the room finish schedule. This prevents bidding errors regarding trim and transition strips that often get overlooked in generic layouts.
Discussion & Feedback
No comments yet. This could be your first comment.
Leave a Comment