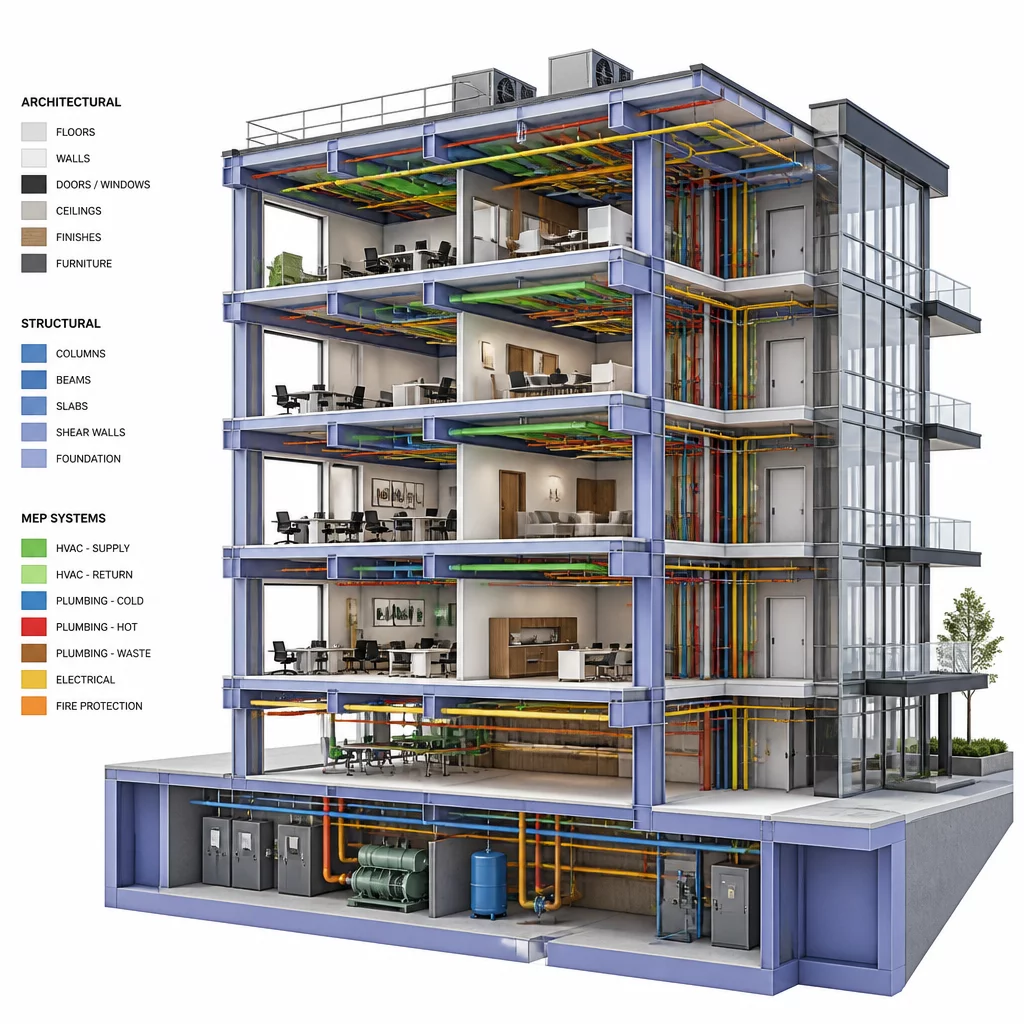
Mastering the Intersection of Architecture, Structure, and Systems
Cross-discipline coordination is the invisible thread that holds a construction project together. It is the rigorous process of ensuring that the architectural vision, structural requirements, and mechanical, electrical, and plumbing (MEP) systems do not just coexist, but actively support one another. When these systems are reviewed in isolation, the risk of field clashes increases exponentially, leading to delays that can derail even the most carefully planned schedule.
The Foundation of Alignment
The primary mechanism for successful coordination is the establishment of a shared geometric foundation. This begins with the structural grid. Every discipline must pin their drawings to the same set of column lines and datum elevations. A common error occurs when an architectural floor plan is updated but the structural grid remains stagnant, leading to columns that suddenly appear in the middle of a corridor or block a fire exit.
Identifying Conflict Zones
Conflict zones are most commonly found in the plenum—the space between the finished ceiling and the floor slab above. This is where mechanical ducts, sprinkler pipes, electrical conduits, and structural beams compete for space. During a cross-discipline review, we use digital overlays to spot these overlaps. For instance, a 24-inch main supply duct cannot occupy the same vertical space as a deep structural girder. These hard clashes must be resolved on paper long before a contractor attempts to install them in the field.
Leveraging Digital Review Workflows
In modern AEC workflows, tools like Bluebeam Revu have revolutionized how we handle coordination. By using overlay techniques, we can assign distinct colors to different disciplines—architectural in red, structural in blue, and MEP in green. This visual contrast makes discrepancies jump off the screen. If a green pipe is seen intersecting a blue beam, a coordination note is immediately generated and assigned to the relevant party for resolution.
Coordination Checklist for Project Teams
- Vertical Clearances: Verify that the lowest hanging MEP component still allows for the required architectural ceiling height.
- Wall Penetrations: Ensure that large duct penetrations through shear walls have been reviewed and approved by the structural engineer.
- Equipment Weight: Confirm that the structural slab is reinforced to handle the operating weight of heavy mechanical units shown on MEP sheets.
- Service Access: Check that architectural partitions do not block access panels required for maintaining mechanical equipment.
Frequently Asked Questions
What is the difference between a Hard Clash and a Soft Clash?
A hard clash occurs when two objects occupy the same physical space, like a pipe through a beam. A soft clash occurs when an object violates a required clearance or buffer zone, such as a pipe being too close to an electrical panel to allow for safe maintenance.
Who typically leads the coordination meeting?
While the Architect of Record usually facilitates the overall process, the General Contractor or a specialized BIM Coordinator often leads the technical clash detection sessions during the construction phase.
Discussion & Feedback
Chris Lee
AEC Member • 2026-06-15Cross-discipline is always tricky. It requires a lot of patience and clear communication between teams.
Anna Bell
AEC Member • 2026-06-17Great guide. The checklist at the end is exactly what we needed for our internal QA process.
Leave a Comment