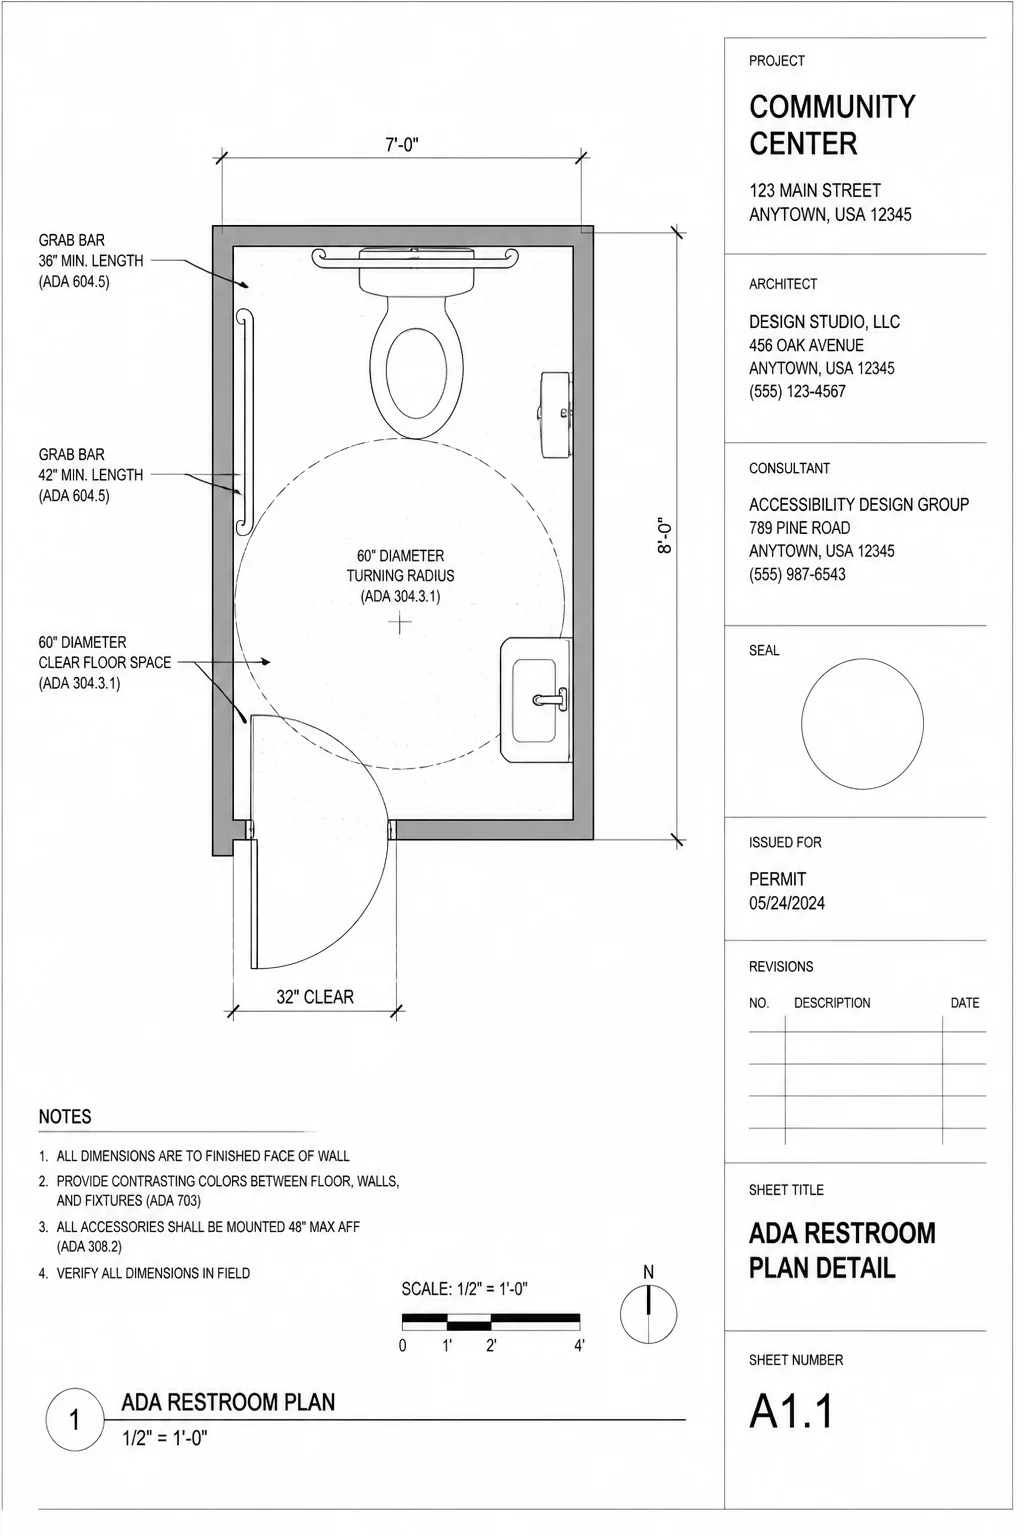
Standardizing ADA Compliance Through Document Reviews
Verifying accessibility clearance is not just a checkbox for legal compliance; it is a fundamental aspect of high-quality architectural design. In the AEC industry, missing a few inches in a restroom layout or failing to account for a door approach can lead to significant construction delays and expensive field remediation. This protocol establishes a clear sequence for verifying that every critical space meets or exceeds local accessibility standards during the coordination phase.
Core Verification Points for Sheet Review
When reviewing architectural floor plans and enlarged details, we focus on four primary areas where errors are most frequently encountered. These checks should be performed using verified measurement tools or standardized CAD/BIM overlays to ensure absolute accuracy.
- Wheelchair Turning Radii: We verify the placement of a clear 60-inch diameter circle in all accessible restrooms, dressing rooms, and dead-end corridors. It is vital to check that structural columns, plumbing fixtures, or wall-mounted accessories like baby changing stations do not intrude into this zone.
- Door Maneuvering Clearances: Approach directions determine the required clear floor space. A pull-side approach typically requires 18 inches of clearance on the latch side, while a push-side approach might only require 12. We cross-check these against the actual wall conditions to ensure no structural elements or equipment blocks the approach.
- Reach Ranges and Protrusions: Any object mounted to a wall must be within the reach of a person in a wheelchair (typically between 15 and 48 inches above the floor). Additionally, we check for objects that protrude more than 4 inches into a path of travel, which can be hazardous for individuals with visual impairments.
- Floor Transition Logic: We verify that transitions between different flooring materials do not exceed 1/2 inch in total height, with proper beveling for anything over 1/4 inch. This requires coordination between the floor finish schedule and the structural slab details.
Integrating Cross-Discipline Coordination
Accessibility issues are rarely confined to the architectural discipline alone. A structural engineer might place a column that encroaches on a corridor's clear width, or an MEP engineer might place a floor drain exactly where a wheelchair user needs a level surface. By using this verification protocol, we identify these clashes before they leave the drafting environment, ensuring that the design remains inclusive and functional for everyone.
Discussion & Feedback
No comments yet. Be the first to share your thoughts on accessibility verification logic.
Leave a Comment