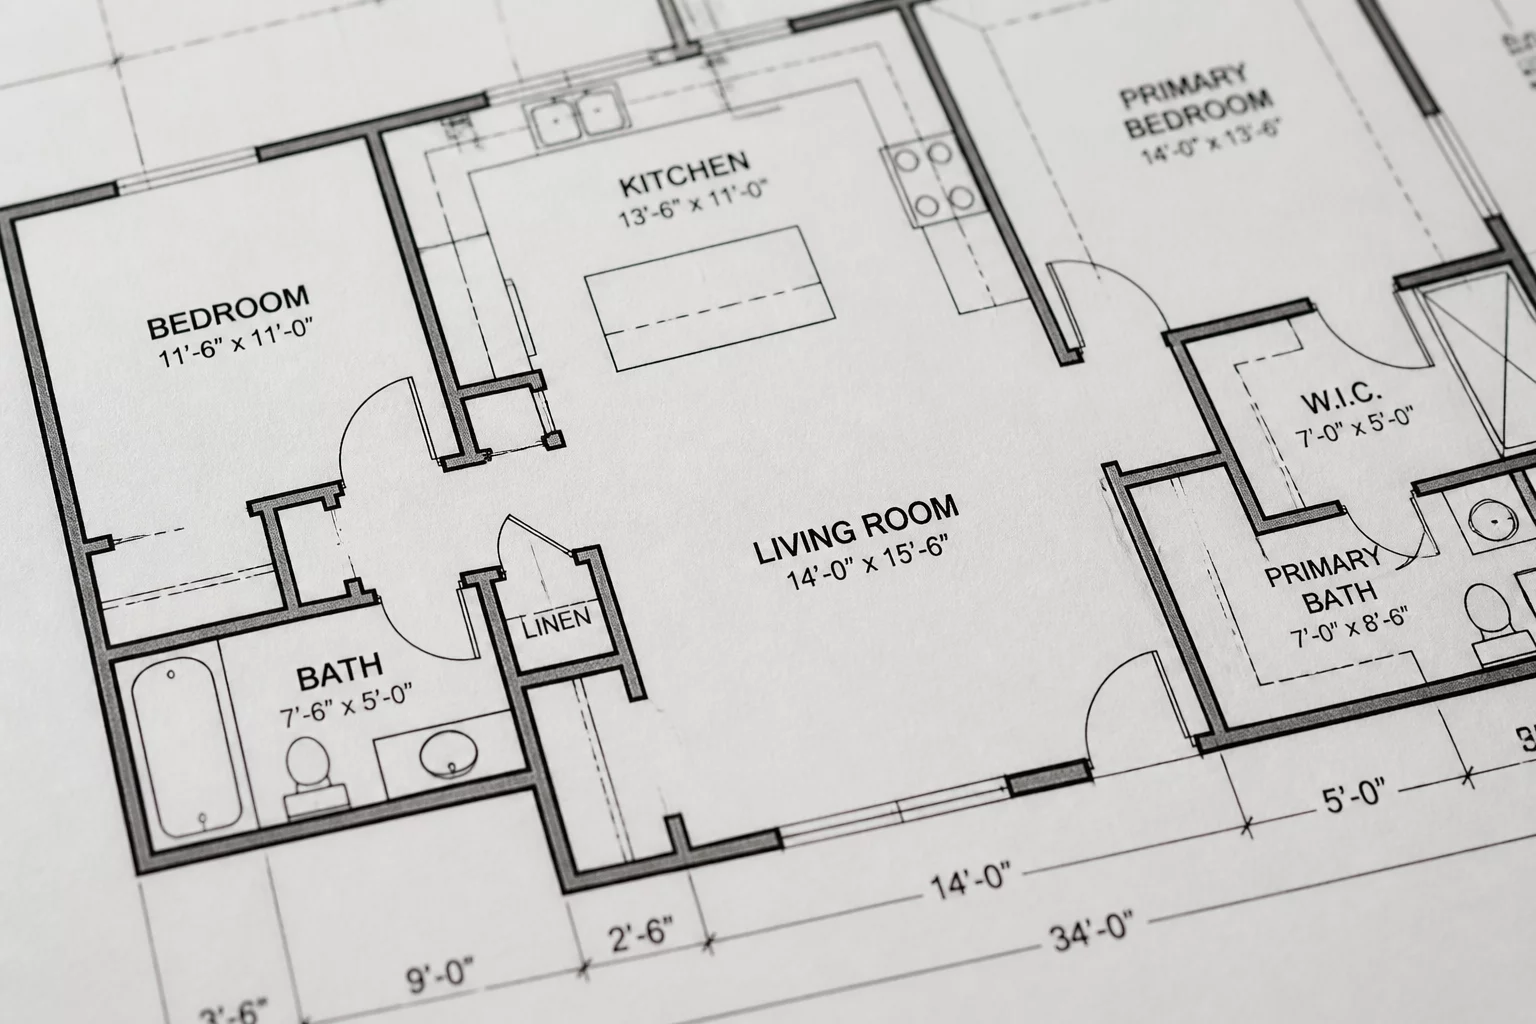
Establishing a Systematic Logic for Plan Accuracy
Floor plans serve as the primary coordination document for any construction project. They define spatial relationships, structural grids, and the placement of critical infrastructure. Verifying these plans is not just about checking a few dimensions; it is about confirming the logic of the entire building system from the ground up, ensuring that what is drawn can actually be built as intended.
Structural Grid and Column Alignment
The verification process starts with the grid. If the grid lines on the architectural floor plan do not perfectly align with the structural engineer's set, every subsequent measurement will be flawed. You must check grid intersections at exterior corners and major interior bearing walls. Verify that column offsets from grid lines are explicitly dimensioned and match across all levels. A one-inch discrepancy at the base can lead to massive structural clashes on upper floors.
Dimensional String Verification
Architects often provide multiple layers of dimension strings: overall building length, bay-to-bay, and interior partition dimensions. The overall dimension must always match the sum of the incremental dimensions. Pay close attention to wall thicknesses—a frequent source of error where a 4.75-inch stud wall is depicted but not accounted for in the total corridor clearance. Always verify that interior dimensions provide the clear width required by building codes, especially in egress paths.
Schedule and Tag Synchronization
Every door and window tag on the plan must correspond to a unique line item in the Door or Window Schedule. Check that the door hand—the swing direction—is consistent with spatial requirements and accessibility clearances. If a door swings into a hallway, ensures it does not obstruct the required egress path or clash with adjacent cabinetry or electrical panels.
Vertical Plan Stacking
One of the most effective ways to verify plans is by stacking them vertically in a document review tool like Bluebeam Revu. Ensure that plumbing chases, elevator shafts, and stairwells align perfectly from the basement to the roof. Any shift in these vertical elements requires immediate correction before the MEP (Mechanical, Electrical, and Plumbing) team begins their routing design, as these shafts are the building's primary arteries.
Frequently Asked Questions
How often should floor plans be verified?
Verification should occur at the end of every design phase and immediately following the receipt of updated structural or MEP models to prevent rework.
What is the most common error in architectural plans?
Discrepancies between the floor plan and the Reflected Ceiling Plan (RCP) are extremely common, particularly regarding the location of light fixtures and HVAC diffusers relative to interior walls.
Discussion & Feedback
No comments yet. Be the first to share your thoughts on this verification protocol.
Leave a Comment