Spatial Coordination and Conflict Resolution
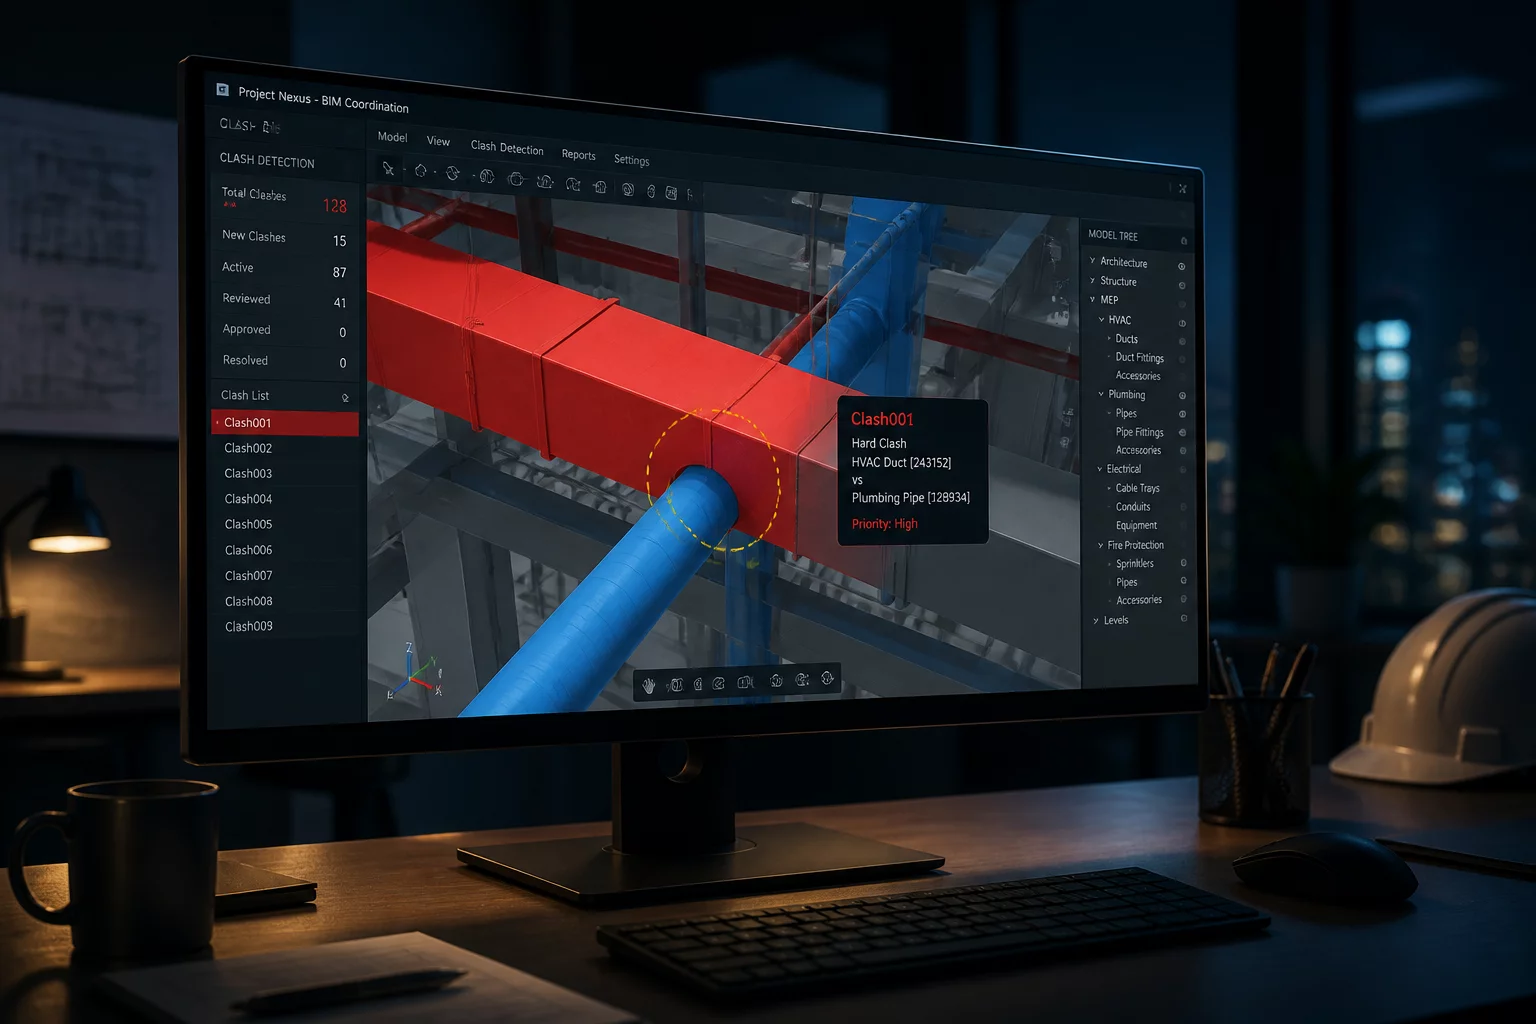
In the complex world of modern Architecture, Engineering, and Construction (AEC), spatial coordination isn’t just a luxury; it is the backbone of a successful build. When we talk about Mechanical, Electrical, and Plumbing (MEP) clash detection, we are looking at the process of identifying where these intense systems compete for the same physical volume within a building’s structure. It is far cheaper to move a pipe in a digital model than it is to cut through a concrete slab on site.
Most beginners think clash detection is just about finding things that touch, but it is actually much more nuanced. You have to differentiate between a critical structural conflict and a minor clearance issue that can be handled by a field adjustment. The goal is to filter the digital noise and focus on the showstoppers that delay the schedule or blow the budget.
The Three Categories of Clashes
We generally break down conflicts into three distinct types. Hard clashes are the most obvious—this is when two components, like a plumbing line and a steel column, literally occupy the same space. Soft clashes are more subtle; they involve clearance requirements. Think about a transformer that needs specific clearance for maintenance, or a fire damper that needs room to be serviced. Finally, workflow clashes happen when different trades are scheduled to work in the same tight space at the same time, leading to logistical gridlock.
To keep the process efficient, coordinators must establish clear rules about which system takes priority. Usually, the rule of "least expensive to move" wins. It is easier to reroute a small electrical conduit than it is to shift a massive HVAC main duct or a gravity-fed waste line that requires a specific slope.
Setting Realistic Tolerances
If you run a clash test with zero tolerance, you will end up with thousands of results, many of which are just digital artifacts. A seasoned coordinator sets tolerances based on the project phase. In early design, a 2-inch tolerance might be fine to identify major routing problems. As you move toward final construction documents, you tighten that up. The trick is to identify the clearance envelopes for each trade so everyone knows their boundaries before the first submittal is approved.
Resolution and Accountability
Finding a clash is only half the battle; the real work lies in the resolution. Every clash needs an owner—an individual responsible for adjusting their system. Using a systematic approach ensures that these changes are documented and don't create new clashes elsewhere in the building. Coordination meetings should focus on these unresolved items, moving through the model floor by floor to ensure the design is ready for the field.
Frequently Asked Questions
- Is it possible to have a 100% clash-free model? Technically yes, but practically no. There will always be minor field adjustments. The goal is to eliminate all hard and major soft clashes that affect the critical path.
- When should clash detection start? The sooner, the better. Starting at the Schematic Design phase helps define major corridors, making the Design Development phase much smoother.
- Which software is standard? While many tools exist, Navisworks and BIM 360/Autodesk Construction Cloud are currently the industry standards for federating models and running automated clash reports.
Discussion & Feedback
No comments yet. Be the first to leave a comment.
Leave a Comment