Establishing a Reliable Foundation for Multi-Disciplinary Coordination
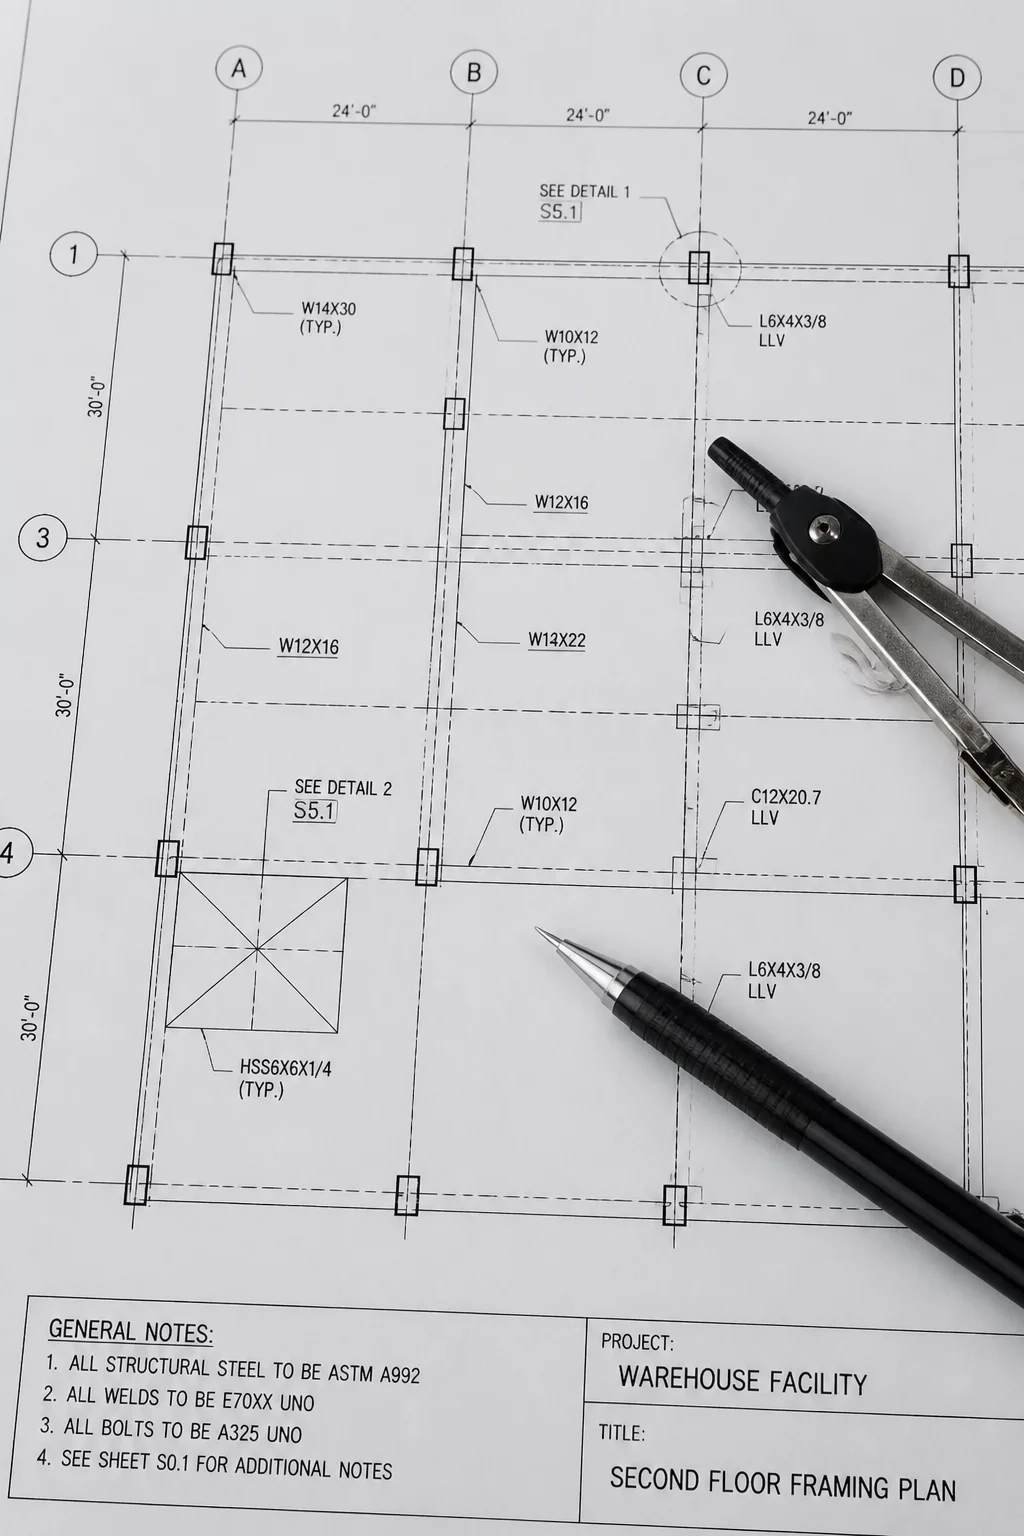
The structural grid is the definitive spatial reference for every other trade on a construction project. A deviation as small as a quarter-inch at the foundation level can cascade into massive plumbing offsets or misaligned facade panels on the twentieth floor. This methodology outlines the rigorous steps required to ensure that the structural skeleton matches the architectural vision perfectly before the first yard of concrete is poured. Consistency in the grid is non-negotiable for project success.
Phase 1: Primary Benchmark Verification
Start by overlaying the structural foundation plan with the architectural site plan. Look for the primary benchmarks. Use a digital overlay tool to check if Grid 1 and Grid A intersect at the exact same coordinate on both sets. Check the dimension strings between grids; structural engineers often measure from column centerlines, while architects might use wall faces. Reconcile these differences immediately. Ensure that the grid numbering and lettering remain consistent across all disciplines to prevent verbal miscommunication during field meetings.
Phase 2: Dimension and Column Centering
Verify overall dimensions and bay spacings across the entire footprint. Check column centerlines and their specific offsets from the grid lines. Often, perimeter columns are offset to allow for building envelope clearances. Compare these offsets with the architectural exterior wall details. Any discrepancy here will lead to significant architectural layout changes or structural rework in the field. Double-check that all column sizes in the structural schedule correspond to the voids left in the architectural floor plans.
Phase 3: Cross-Level Coordination
Frequently, revisions introduce 'ghost grids' or slightly shifted axes. Check the revision clouds on every structural sheet. Verify that the grid lines haven't been nudged to accommodate a new elevator core or stairwell without a corresponding update on the architectural and MEP sheets. Otherwise, the ductwork will inevitably clash with a steel beam that wasn't supposed to be there. Open the latest architectural plans for each floor and confirm that the grid propagates vertically without unplanned shifts.
Essential FAQ
What if the architectural and structural dimensions differ? Always defer to the structural dimensions for column placement, but immediately issue an RFI to reconcile the architectural layout. How often should grids be checked? A full audit is required at every major design milestone (DD, 50% CD, 100% CD) and whenever a structural addendum is issued.
Discussion & Feedback
No comments yet. This could be your first comment.
Leave a Comment