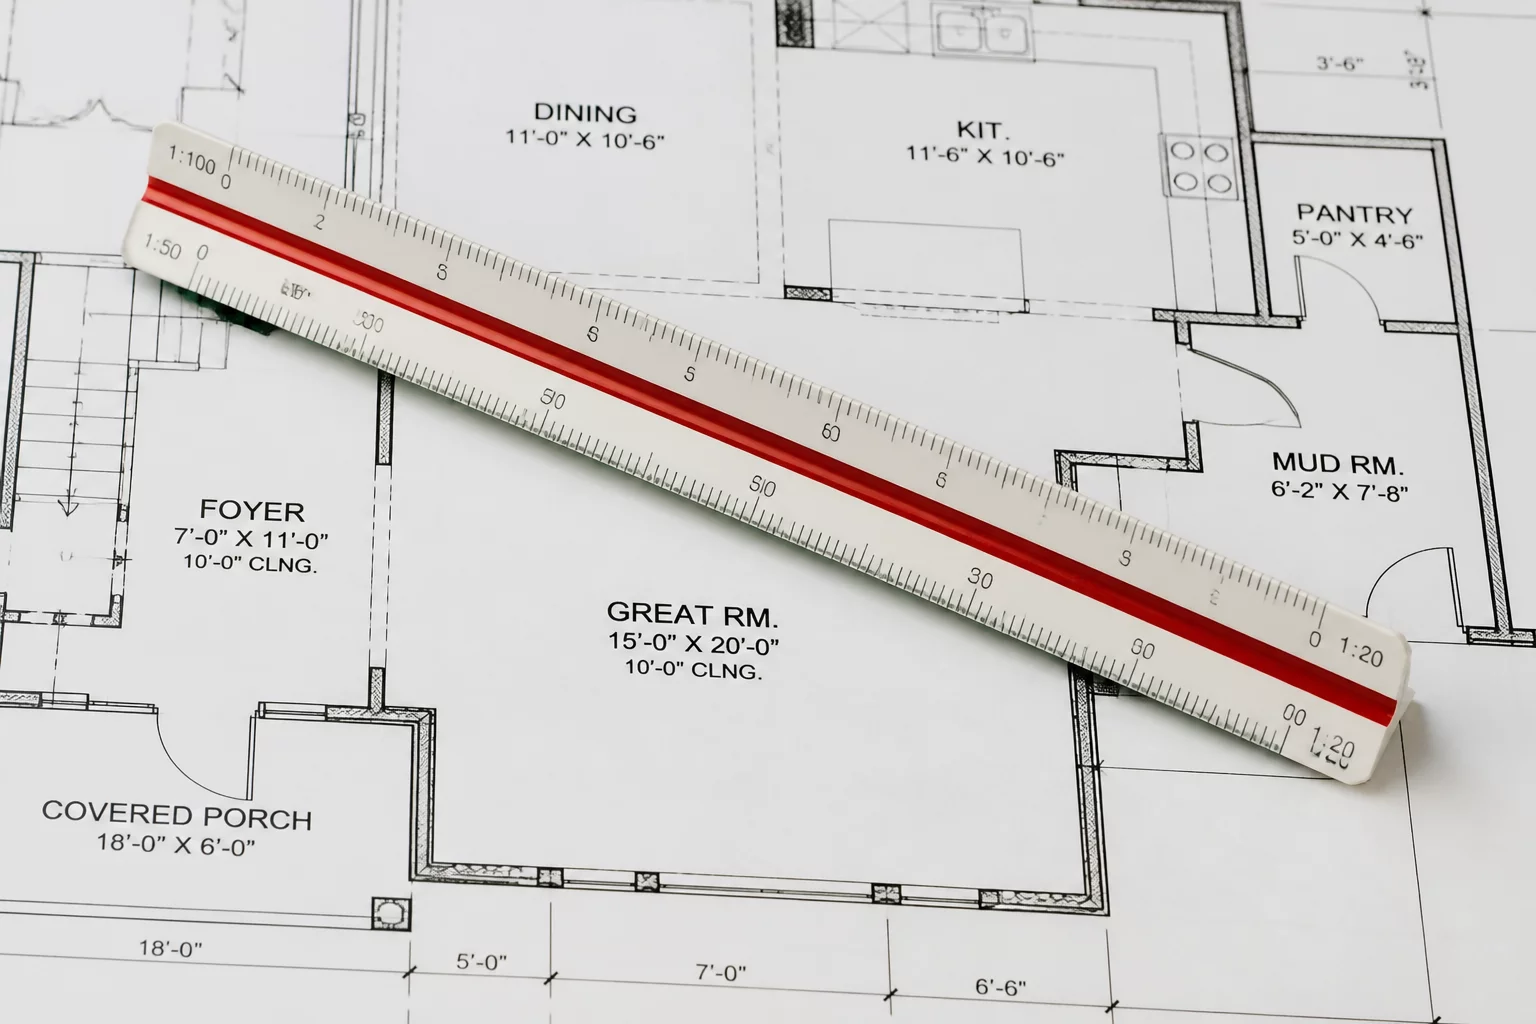
Ensuring Precision in AEC Documentation
Scale and dimension accuracy acts as the primary language of construction. When a set of drawings fails to maintain internal consistency or deviates from the physical reality of the site, the entire project's integrity faces compromise. A single misaligned dimension ripples through mechanical, electrical, and plumbing systems, leading to expensive rework and schedule delays.
The Risks of "Not to Scale" Annotations
A dangerous trend in modern drafting involves the excessive use of "Not to Scale" (NTS) notes. While sometimes necessary for conceptual diagrams, NTS labels on plan sheets often mask underlying geometry errors. A reviewer must verify that every critical component remains physically modeled to its actual size. A wall supposed to be 6 inches thick might measure 5.5 inches in the digital file; this creates a cumulative error measured in feet across a large building footprint.
Step-by-Step Verification Protocol
- Calibrate Digital Tools: Before measuring any distance on a digital sheet, use the graphic scale bar to calibrate the software. This ensures that any distortion from the PDF export process is neutralized.
- Verify Primary Grid Lines: Start by checking the overall distance between the outermost structural grids. If this macro-dimension appears incorrect, all micro-dimensions within the grid become suspect.
- Perform Summation Checks: Pick a corridor or a series of rooms and add up the individual interior dimensions. Compare this sum to the overall exterior dimension. They must align perfectly without rounding errors.
- Cross-Check Viewport Scales: Open the architectural and structural plans side-by-side. Ensure that the same area is drawn at the same scale or that the scaling factors are clearly noted and accurate across both disciplines.
Common Pitfalls in Dimensioning
The most frequent error occurs during the revision cloud process. A designer might change a room's size in the text but forget to move the actual wall in the model. This creates a "liar dimension." A thorough review involves picking random dimensions and manually checking them against the graphic scale to ensure the geometry matches the text. Accuracy in these details prevents the field team from making incorrect assumptions during layout.
Frequently Asked Questions
How do I handle discrepancies between architectural and structural dimensions?
In almost all cases, structural dimensions take precedence for the building's skeleton, while architectural dimensions govern the interior finishes. Discrepancies require an immediate coordination RFI to the design team for clarification.
Is the graphic scale or the written scale more important?
The graphic scale remains robust because it stays accurate even if the drawing is resized or printed on a different sheet size. However, the written scale represents the legal intent of the designer. Both must be verified for absolute consistency.
Discussion & Feedback
No comments yet. Be the first to leave a comment.
Leave a Comment